Skip main navigation
New construction
  • $1,395,500

    10 Lime St, Palm Harbor, FL 34683

    5beds
    3,476sqft
    : 
    Loading
    Get pre-qualified
    Single Family Residence
    Built in 2026
    9,148 Square Feet Lot
    $1,360,400 Zestimate®
    $401/sqft
    $-- HOA

    What's special

    Designer finishesSoft snowbound paletteThree additional bedroomsExpansive primary suiteGourmet kitchenOpen-concept first floorSlim white cabinetry
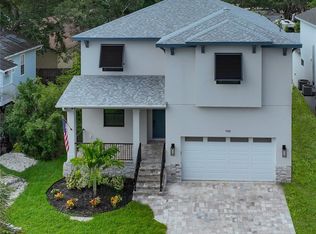
    One or more photo(s) has been virtually staged. Under Construction. This custom built executive home is tucked along a quiet street in historic Ozona, where you are don't just guy a house, you launch a lifestyle. 10 Lime Street offers 3,476 square feet of thoughtfully designed new construction in one of Pinellas County's most beloved golf cart communities. Estimated completion August 2026. Cruise the golf cart to downtown Ozona for waterfront dining, or take the short walk to the Pinellas Trail and downtown Palm Harbor's shops, breweries, and weekend markets. Zoned for A-rated schools and surrounded by the easygoing coastal-village character that makes this pocket of Florida so sought-after. As you enter you notice the 10-foot ceilings, 8-foot doors and an open-concept first floor set a bright, airy tone. The gourmet kitchen anchors the main level with Slim White cabinetry, a butler's pantry, and an oversized chef's prep island built for gathering. The dining area opens seamlessly to a 397-square-foot covered lanai overlooking the pool and generous backyard. The great room flows in Water's Edge Carmel Cloud flooring against a soft Snowbound palette, while a full pool bath finished in Capri Almond matte porcelain and Calacatta Vecchia penny mosaics serves both guests and the pool deck beyond. The vibrant corner bedroom on the 1st floor could serve well as an ideal home office, or den. Upstairs, you enter a versatile gathering room separating the master from the other bedrooms. The expansive primary suite features separate his-and-hers walk-in closets and a spa-inspired bath with Belucci Bianca polished porcelain floors and Romanta Crema shower walls. Three additional bedrooms share 2 full bathrooms and complete the second floor. Pool, lanai, designer finishes, A-rated schools, and a true golf cart lifestyle — turnkey coastal living, delivered. Planned to be completed in August, schedule your private tour today.
    77 days
    |
    310
    |
    16
    |

    Zillow last checked:

    Listing updated:

    Listed by:

    Robert Hite PA 813-990-9544,

    CHARLES RUTENBERG REALTY INC 727-538-9200

    Source: Stellar MLS,MLS#: TB8500455MLS LogoOriginating MLS: Suncoast Tampa

    Loading...

      Facts & features

      Interior

      Bedrooms & bathrooms
      • Bedrooms: 5
      • Bathrooms: 4
      • Full bathrooms: 4
      Rooms
      • Room types: Den/Library/Office
      Primary bedroom
      • Features: Walk-In Closet(s)
      • Level: Second
      • Area: 360 Square Feet
      • Dimensions: 20x18
      Bedroom 2
      • Features: Built-in Closet
      • Level: Second
      • Area: 225 Square Feet
      • Dimensions: 15x15
      Great room
      • Level: First
      • Area: 400 Square Feet
      • Dimensions: 20x20
      Kitchen
      • Level: First
      • Area: 221 Square Feet
      • Dimensions: 17x13
      Heating
      • Central, Exhaust Fan, Heat Pump
      Cooling
      • Central Air
      Appliances
      • Included: Dishwasher, Electric Water Heater, Exhaust Fan, Range Hood, Refrigerator, Tankless Water Heater
      • Laundry: Inside, Laundry Room, Washer Hookup
      Features
      • Ceiling Fan(s), High Ceilings, Open Floorplan, PrimaryBedroom Upstairs, Thermostat, Walk-In Closet(s)
      • Flooring: Ceramic Tile, Laminate, Tile
      • Doors: French Doors
      • Has fireplace: No
      Interior area
      • Total structure area: 4,542
      • Total interior livable area: 3,476 sqft
      Video & virtual tour

      Property

      Parking
      • Total spaces: 2
      • Parking features: Garage - Attached
      • Attached garage spaces: 2
      • Details: Garage Dimensions: 22x20
      Features
      • Levels: Two
      • Stories: 2
      • Exterior features: Lighting, Permeable Paving, Private Yard
      • Has private pool: Yes
      • Pool features: Deck, Gunite, In Ground
      Lot
      • Size: 9,148 Square Feet
      • Dimensions: 50 x 183
      Details
      • Parcel number: 112815208800000100
      • Zoning: R-3
      • Special conditions: None

      Construction

      Type & style
      • Home type: SingleFamily
      • Property subtype: Single Family Residence
      Materials
      • Block, HardiPlank Type, Stone, Stucco, Wood Frame
      • Foundation: Block, Slab, Stem Wall
      • Roof: Shingle
      Condition
      • Under Construction
      • New construction: Yes
      • Year built: 2026
      Details
      • Builder model: Custom
      • Builder name: LOGGERHEAD CONTRACTOR SERVICE, LLC.

      Utilities & green energy

      • Sewer: Public Sewer
      • Water: None
      • Utilities for property: Cable Available, Electricity Available, Electricity Connected, Sewer Connected, Underground Utilities, Water Available, Water Connected

      Community & HOA

      Community
      • Features: Golf Carts OK
      • Pet fee: $0 monthly
      • Subdivision: DEMPSEYS W S SUB
      HOA
      • Has HOA: No
      Location
      • Region: Palm Harbor

      Financial & listing details

      • Price per square foot: $401/sqft
      • Tax assessed value: $288,909
      • Annual tax amount: $5,255
      • Date on market: 4/22/2026
      • Cumulative days on market: 77 days
      • Listing terms: Cash
      • Ownership: Fee Simple
      • Total actual rent: 0
      • Electric utility on property: Yes
      • Road surface type: Asphalt

        Estimated market value

        $1,360,400

        $1.29M - $1.43M

        $5,754/mo

        Price history

        DateEventPrice
        4/22/2026Listed for sale$1,395,500+248.9%$401/sqft
        Source: Stellar MLS #TB8500455 Report a problem
        9/29/2023Sold$400,000-11.1%$115/sqft
        Source: Stellar MLS #U8199521 Report a problem
        8/20/2023Pending sale$450,000$129/sqft
        Source: Stellar MLS #U8199521 Report a problem
        8/11/2023Price change$450,000-10%$129/sqft
        Source: Stellar MLS #U8199521 Report a problem
        6/8/2023Price change$500,000-9.1%$144/sqft
        Source: Stellar MLS #U8199521 Report a problem
        5/4/2023Listed for sale$550,000$158/sqft
        Source: Stellar MLS #U8199521 Report a problem

        Public tax history

        YearProperty taxesTax assessment
        2024$5,224 +580.7%$288,909 +237.6%
        2023$767 -4.6%$85,587 +3%
        2022$804 +1.1%$83,094 +3%
        2021$796 +1.4%$80,674 +1.4%
        2020$785 +3.4%$79,560 +2.3%
        2019$759 $77,771 +1.9%
        2018$759 +4.5%$76,321 +2.1%
        2017$726 -0.5%$74,751 +2.1%
        2016$730 -8.6%$73,214 +0.7%
        2015$799 +0.3%$72,705 +0.8%
        2014$796 -0.3%$72,128 +1.5%
        2013$798 +16.1%$71,062 +1.7%
        2012$688 $69,874 +51.7%
        2011-- $46,067 +1.5%
        2010-- $45,386 +2.7%
        2009-- $44,193 +0.1%
        2008$383 $44,149 +3%
        2007-- $42,863 -62.7%
        2005-- $114,900 +2.3%
        2004$318 +4.6%$112,300 +59.5%
        2003$304 +18.6%$70,400 +8.6%
        2002$256 $64,800 +5.5%
        2001$256 +11.4%$61,400 +28.2%
        2000$230 $47,900

        Find assessor info on the county website

        Monthly payment

        Est. payment

        Payment breakdown

        Explore the cost of this home by adjusting the details. Changes won't be saved.
        All calculations are estimates and provided by Zillow, Inc. for informational purposes only. Actual amounts may vary.
        HOA fees may include property taxes on listings classified as Co-Ops. Contact the listing agent and/or owner for fee details.
        Mortgage interest rates are dependent on a number of factors, including credit score, down payment, and repayment length. Interest rate data provided by Zillow Group Marketplace, Inc. as of 1/1/1970 from various mortgage lenders with which we have lead or other similar arrangements; the Estimated Payment is an average of those rates.
        See how much you could borrow to make a competitive offer.

        Climate risks

        Neighborhood: 34683

        Getting around

        66 / 100
        Somewhat Walkable
        23 / 100
        Minimal Transit
        72 / 100
        Very Bikeable

        Nearby schools

        GreatSchools rating
        Schools provided by the listing agent
        • Elementary: Ozona Elementary-PN
        • Middle: Palm Harbor Middle-PN
        • High: Palm Harbor Univ High-PN

        Source: Stellar MLS. This data may not be complete. We recommend contacting the local school district to confirm school assignments for this home.

        A local agent can set up tours, give advice and negotiate with sellers.

        Browse local experts

        Similar homes

        Skip to the end of the carouselSkip to the beginning of the carousel