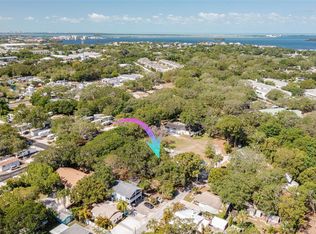
Under Construction. Tucked away on a quaint, quiet dead-end road in the town of Ozona, this rare new construction masterpiece offers an unparalleled coastal lifestyle. Spanning 3,476 sq ft, this 4-bedroom, 4-bathroom home, with ground floor office / 5th bedroom, perfectly blends luxury with casual golf-cart living. Move-in ready by the end of September, with the pool completing this October. The main floor is an entertainer's dream, featuring a massive great room and a giant chef's kitchen that flows seamlessly to a beautiful veranda, pristine pool (under construction), and a sprawling backyard. Convenience is key with a large flex office (easily converted to a 5th bedroom), a massive laundry room, and a dedicated splash room for effortless pool-to-house transitions. Upstairs, a versatile entertainment landing pad awaits your guests. The spacious primary suite is a private retreat boasting expansive his-and-hers walk-in closets and a spa-like bath with a standing tub, separate shower, and dual sinks. The additional bedrooms are also generously sized. Bedrooms two and three share a clever Jack-and-Jill bath, and the fourth bedroom has a bathroom that is also connected to the entertainment area that welcomes you at the top of the stairs. Park your golf cart in the 2-car garage and embrace the ultimate local lifestyle. Walk to the Pinellas Trail and Downtown Palm Harbor, or take the golf cart to enjoy the shops and restaurants in Ozona and Downtown Palm Harbor. Enjoy top-rated schools (short walk to Ozona Elementary School), all just minutes from the pristine sands of Honeymoon Island. Beyond the incredible location, this home offers the true benefits of new construction: modern building codes, energy-efficient systems, builder warranties, and none of the deferred maintenance that comes with an older home. With no HOA there are no minimum rental periods, 785 Lime is also ideal as a rental property. Truly a rare opportunity! Note: the images of the pool are virtual as it is not yet complete.
New construction
$1,295,000
785 LIME STREET, PALM HARBOR, FL 34683
5beds
3,476sqft
Single Family Residence
Built in 2026
9,143 Square Feet Lot
$1,264,800 Zestimate®
$373/sqft
$-- HOA
What's special
- 15 days
- 508
- 36
Likely to sell faster than
Zillow last checked:
Listing updated:
Listed by:
Robert Hite PA 813-990-9544,
CHARLES RUTENBERG REALTY INC 727-538-9200
Source: Stellar MLS,MLS#: TB8545790 Originating MLS: Suncoast Tampa
Originating MLS: Suncoast Tampa
Facts & features
Interior
Bedrooms & bathrooms
- Bedrooms: 5
- Bathrooms: 4
- Full bathrooms: 4
Primary bedroom
- Features: Walk-In Closet(s)
- Level: Second
- Area: 360 Square Feet
- Dimensions: 20x18
Bedroom 2
- Features: En Suite Bathroom, Jack & Jill Bathroom, Built-in Closet
- Level: Second
- Area: 225 Square Feet
- Dimensions: 15x15
Bedroom 3
- Features: Walk-In Closet(s)
- Level: Second
- Area: 182 Square Feet
- Dimensions: 14x13
Bedroom 4
- Features: En Suite Bathroom, Built-in Closet
- Level: Second
- Area: 180 Square Feet
- Dimensions: 15x12
Primary bathroom
- Features: Dual Sinks, En Suite Bathroom, Exhaust Fan, Garden Bath, Granite Counters, Makeup/Vanity Space, Multiple Shower Heads, Rain Shower Head, Tub with Separate Shower Stall, Water Closet/Priv Toilet, Linen Closet
- Level: Second
- Area: 140 Square Feet
- Dimensions: 14x10
Bathroom 1
- Features: Shower No Tub
- Level: First
- Area: 60 Square Feet
- Dimensions: 10x6
Bathroom 3
- Features: Dual Sinks, Jack & Jill Bathroom
- Level: Second
- Area: 54 Square Feet
- Dimensions: 9x6
Bathroom 4
- Features: Dual Sinks, Tub With Shower
- Level: Second
- Area: 72 Square Feet
- Dimensions: 12x6
Den
- Features: Walk-In Closet(s)
- Level: First
- Area: 180 Square Feet
- Dimensions: 15x12
Dining room
- Level: First
- Area: 195 Square Feet
- Dimensions: 15x13
Great room
- Features: Storage Closet
- Level: First
- Area: 560 Square Feet
- Dimensions: 28x20
Kitchen
- Features: Kitchen Island, Stone Counters, Pantry
- Level: First
- Area: 221 Square Feet
- Dimensions: 17x13
Heating
- Central, Exhaust Fan, Heat Pump
Cooling
- Central Air
Appliances
- Included: Electric Water Heater, Exhaust Fan, Range, Range Hood, Refrigerator
- Laundry: Electric Dryer Hookup, Laundry Room, Washer Hookup
Features
- Ceiling Fan(s), Eating Space In Kitchen, High Ceilings, Kitchen/Family Room Combo, Open Floorplan, PrimaryBedroom Upstairs, Stone Counters, Thermostat, Walk-In Closet(s)
- Flooring: Laminate, Tile
- Doors: French Doors
- Has fireplace: No
Interior area
- Total structure area: 4,542
- Total interior livable area: 3,476 sqft
Video & virtual tour
Property
Parking
- Total spaces: 2
- Parking features: Garage - Attached
- Attached garage spaces: 2
- Details: Garage Dimensions: 20x25
Features
- Levels: Two
- Stories: 2
- Exterior features: Lighting, Permeable Paving, Private Yard
- Has private pool: Yes
- Pool features: Deck, Gunite, In Ground
- Fencing: Fenced,Vinyl
Lot
- Size: 9,143 Square Feet
- Dimensions: 50 x 183
Details
- Parcel number: 112815208800000110
- Zoning: R-3
- Special conditions: None
Construction
Type & style
- Home type: SingleFamily
- Property subtype: Single Family Residence
Materials
- Block, Stone, Stucco
- Foundation: Slab, Stem Wall
- Roof: Shingle
Condition
- Under Construction
- New construction: Yes
- Year built: 2026
Details
- Builder model: Coastal Retreat
- Builder name: Loggerhead Contractor Service
Utilities & green energy
- Sewer: Public Sewer
- Water: Public
- Utilities for property: Cable Available, Electricity Connected, Public, Sewer Connected, Water Connected
Community & HOA
Community
- Pet fee: $0 monthly
- Subdivision: DEMPSEYS W S SUB
HOA
- Has HOA: No
Location
- Region: Palm Harbor
Financial & listing details
- Price per square foot: $373/sqft
- Annual tax amount: $3,364
- Date on market: 9/18/2026
- Cumulative days on market: 5 days
- Listing terms: Cash,Conventional
- Ownership: Fee Simple
- Total actual rent: 0
- Electric utility on property: Yes
- Road surface type: Paved
Estimated market value
$1,264,800
$1.20M - $1.33M
$4,588/mo
Price history
| Date | Event | Price |
|---|---|---|
| 9/18/2026 | Listed for sale | $1,295,000$373/sqft |
Source:  Stellar MLS #TB8545790 Report a problem Stellar MLS #TB8545790 Report a problem | ||
Public tax history
Tax history is unavailable.
Monthly payment
Est. payment
Payment breakdown
Explore the cost of this home by adjusting the details. Changes won't be saved.Climate risks
Neighborhood: 34683
Nearby schools
Schools provided by the listing agent
- Elementary: Ozona Elementary-PN
- Middle: Palm Harbor Middle-PN
- High: Palm Harbor Univ High-PN
Source: Stellar MLS. This data may not be complete. We recommend contacting the local school district to confirm school assignments for this home.
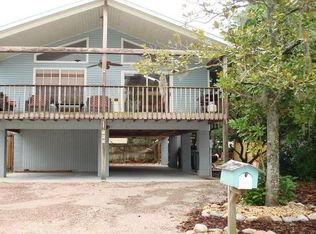
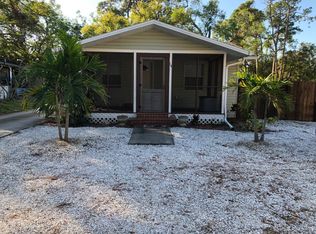
Similar homes
- $1,200,0003 bd3 ba2.9k sqft1528 FOREST GLEN COURT, PALM HARBOR, FL 34683For Sale
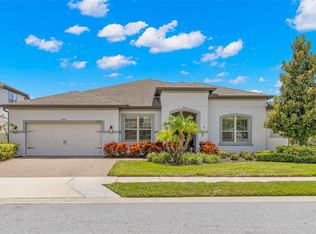
 MLS ID #TB8539220, Jodi Avery, KELLER WILLIAMS SOUTH TAMPA. Stellar MLS
 - $1,274,9004 bd4 ba3k sqft1927 JULLEE LANE, PALM HARBOR, FL 34683For Sale
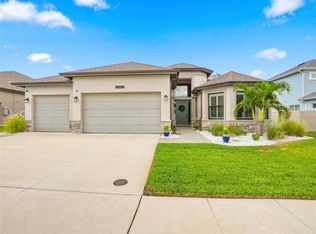 MLS ID #TB8546507, Nancy Leslie, RE/MAX REALTEC GROUP INC. Stellar MLS
 - $1,466,5634 bd4 ba3.3k sqft1700 OYSTER POINT WAY, PALM HARBOR, FL 34683For Sale
 MLS ID #TB8529549, Tanner Tillung, EXP REALTY LLC. Stellar MLS
 - $975,0006 bd6 ba3.4k sqft551 OMAHA STREET, PALM HARBOR, FL 34683For Sale
 MLS ID #TB8541185, Tara Cline, COASTAL LUXURY REALTY. Stellar MLS
 - $1,195,0004 bd4 ba3k sqft1351 WILLOW BROOK DR, PALM HARBOR, FL 34683For SaleMLS ID #TB8482821, Tara Cook, ORANGE GROVE PROPERTY SOLUTIONS. Stellar MLS
- $1,590,0005 bd6 ba4.1k sqft302 SHORE DRIVE, PALM HARBOR, FL 34683For SaleMLS ID #TB8464003, Jeffrey Borham, PA, EXP REALTY LLC. Stellar MLS
- $1,399,9004 bd4 ba3k sqft1916 JULLEE LANE, PALM HARBOR, FL 34683For SaleMLS ID #TB8512703, Nancy Leslie, RE/MAX REALTEC GROUP INC. Stellar MLS
- $1,299,9995 bd4 ba2.9k sqft606 INDIANA AVENUE, CRYSTAL BEACH, FL 34681New ConstructionMLS ID #O6281455, Jason Schonholtz, COLDWELL BANKER REALTY. Stellar MLS
- $1,316,0003 bd3 ba2.2k sqft121 CARLYLE DRIVE, PALM HARBOR, FL 34683For SaleMLS ID #TB8521898, Carol Bradshaw, BRADSHAW & BRADSHAW REALTY SER. Stellar MLS
- $1,099,0004 bd3 ba3k sqft2860 BRIARWOOD LANE, PALM HARBOR, FL 34683For SaleMLS ID #TB8534213, Ray Cassano, STATION SQUARE REALTY LLC. Stellar MLS
- $1,400,0005 bd4 ba3.5k sqft897 POINT SEASIDE DRIVE, CRYSTAL BEACH, FL 34681For SaleMLS ID #TB8503147, Chris Ziebell, REALTY ONE GROUP BEYOND. Stellar MLS
- $939,0004 bd3 ba2.7k sqft201 LAGOON DRIVE, PALM HARBOR, FL 34683For SaleMLS ID #TB8543111, Katelyn Hembree, BHHS FLORIDA PROPERTIES GROUP. Stellar MLS
- $729,0003 bd2 ba1.8k sqft1598 VIRGINIA AVENUE, PALM HARBOR, FL 34683For SaleMLS ID #TB8550914, Danielle Koryn, KELLER WILLIAMS REALTY PORTFOLIO COLLECTION. Stellar MLS
- $1,874,0004 bd4 ba3.2k sqft412 ORCHID LANE, PALM HARBOR, FL 34683For SaleMLS ID #TB8500780, Amanda Baldwin, COMPASS FLORIDA LLC. Stellar MLS
- $965,0004 bd4 ba3.2k sqft126 OLD OAK CIRCLE, PALM HARBOR, FL 34683For SaleMLS ID #TB8526254, Bill Kalyvas, CHARLES RUTENBERG REALTY INC. Stellar MLS
- $1,070,0006 bd3 ba4k sqft4448 GLENBROOK DRIVE, PALM HARBOR, FL 34683For SaleMLS ID #TB8539372, Ronald Yacketta, HOMEFRONT REALTY. Stellar MLS
- $1,249,0004 bd4 ba4.1k sqft3522 SHORELINE CIRCLE, PALM HARBOR, FL 34684For SaleMLS ID #TB8467469, Camilo Perez, HOME SOLD REALTY LLC. Stellar MLS
- $1,199,9995 bd3 ba3.1k sqft3459 WOODRIDGE PARKWAY, PALM HARBOR, FL 34684For SaleMLS ID #TB8538256, Brandon Robinson, COMPASS FLORIDA LLC. Stellar MLS
- $699,0003 bd3 ba2.6k sqft1307 NORMANDY CIRCLE, PALM HARBOR, FL 34683For SaleMLS ID #TB8500489, Oscar Huerta, REALTY PROPERTY GROUP LLC. Stellar MLS
