Skip main navigation
Closed
  • $350,000

    10 Lincoln Avenue, Delmar, NY 12054

    3beds
    1,322sqft
    Single Family Residence, Residential
    Built in 1915
    8,712 Square Feet Lot
    $361,700 Zestimate®
    $265/sqft
    $2,352 Estimated rent

    Home value

    $361,700

    $318,000 - $412,000

    $2,352/mo

    Zestimate® history
    Loading
    Loading...

    Owner options

    List your home for rent

    $2,352/mo

    Rent Zestimate®

    Find your next renter with Zillow Rental Manager. Plus, with online applications, you can quickly screen prospective tenants – for free.

    Learn more

    $2,352/mo

    Rent Zestimate®

    Refinance and save

    $2,349/mo

    Est. payment

    Refinancing to a lower rate could help reduce your monthly payments and save thousands over the life of the loan.

    See today's rates

    $2,349/mo

    Est. payment

    Explore your selling options

    Work with a Zillow partner agent

    Leverage their expertise and Zillow's premium Showcase listings to get your home seen by more buyers.

    Get started

    List with your own agent

    Get your home in front of millions of buyers by listing it on Zillow.

    Learn how to do it

    Sell it yourself

    Take full control of how buyers see your home on Zillow by listing For Sale by Owner (FSBO).

    List your home

    What's special

    Modern cabinetryPrivate backyardStylish tile flooringBright and comfortable bedroomsWarm light-filled interiorBrick fireplaceFormal dining room
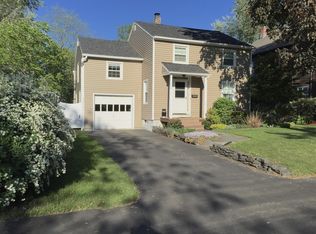
    Located in desirable Elsmere neighborhood of Delmar, this Traditional 2-story home combines classic charm with modern updates. Step onto the inviting covered front porch & into a warm, light-filled interior featuring hardwood floors throughout the cozy living room w/ a brick fireplace & a formal dining room. The brand new kitchen boasts modern cabinetry, fresh finishes, & stylish tile flooring, while ready for your choice of appliances with an included credit. Upstairs, you'll find 3 bright & comfortable bedrooms & a refreshed full bathroom. The basement provides potential for extra living space or storage. Outside, enjoy a private backyard, a freshly paved driveway & a detached 2-car garage. With many 'big ticket' items addressed, there is not much left to do here but move right-in! WOW!

    Zillow last checked:

    Listing updated:

    Listed by:

    Robert J Bradley 518-764-2180,

    Miuccio Real Estate Group

    Bought with:

    Lisa B Wallock, 30WA0979947

    Miranda Real Estate Group, Inc

    Source: Global MLS,MLS#: 202527938MLS Logo

    Facts & features

    Interior

    Bedrooms & bathrooms
    • Bedrooms: 3
    • Bathrooms: 1
    • Full bathrooms: 1
    Bedroom
    • Level: Second
    Bedroom
    • Level: Second
    Bedroom
    • Level: Second
    Dining room
    • Level: First
    Kitchen
    • Level: First
    Living room
    • Level: First
    Heating
    • Forced Air
    Cooling
    • Central Air
    Appliances
    • Included: Microwave
    Features
    • Built-in Features
    • Flooring: Ceramic Tile, Hardwood
    • Basement: Full
    • Number of fireplaces: 1
    • Fireplace features: Living Room
    Interior area
    • Total structure area: 1,322
    • Total interior livable area: 1,322 sqft
    • Finished area above ground: 1,322
    • Finished area below ground: 0

    Property

    Parking
    • Total spaces: 5
    • Parking features: Off Street, Paved, Detached, Driveway
    • Garage spaces: 2
    • Has uncovered spaces: Yes
    Lot
    • Size: 8,712 sqft
    • Features: Level, Cleared
    Details
    • Additional structures: Garage(s)
    • Parcel number: 012200 86.09361
    • Special conditions: Standard

    Construction

    Type & style
    • Home type: SingleFamily
    • Architectural style: Old Style,Traditional
    • Property subtype: Single Family Residence, Residential
    Materials
    • Vinyl Siding
    • Roof: Shingle,Asphalt
    Condition
    • Updated/Remodeled
    • New construction: No
    • Year built: 1915

    Utilities & green energy

    • Sewer: Public Sewer
    • Water: Public

    Community & neighborhood

    Location
    • Region: Delmar

    Price history

    DateEventPrice
    12/30/2025Sold$350,000+3%$265/sqft
    Source: Global MLS #202527938 Report a problem
    11/11/2025Pending sale$339,900$257/sqft
    Source: Global MLS #202527938 Report a problem
    10/17/2025Listed for sale$339,900$257/sqft
    Source: Global MLS #202527938 Report a problem
    10/14/2025Listing removed$339,900$257/sqft
    Source: Global MLS #202520645 Report a problem
    7/3/2025Pending sale$339,900$257/sqft
    Source: Global MLS #202520645 Report a problem
    6/28/2025Listed for sale$339,900+80.8%$257/sqft
    Source: Global MLS #202520645 Report a problem
    6/25/2024Sold$188,000$142/sqft
    Source: Public Record Report a problem

    Public tax history

    YearProperty taxesTax assessment
    2025-- $200,000
    2024-- $200,000
    2023-- $200,000
    2022-- $200,000
    2021-- $200,000
    2020-- $200,000
    2019-- $200,000
    2018-- $200,000
    2017$5,865 $200,000
    2016-- $200,000
    2015-- $200,000
    2014-- $200,000
    2013-- $200,000
    2012-- $200,000
    2011-- $200,000
    2010-- $200,000
    2009-- $200,000
    2008-- $200,000
    2007-- $200,000
    2006-- $200,000 +93.4%
    2005-- $103,400
    2004-- $103,400
    2003-- $103,400
    2002-- $103,400
    2001-- $103,400
    2000-- $103,400

    Find assessor info on the county website

    Neighborhood: 12054

    Nearby schools

    GreatSchools rating
    Schools provided by the listing agent
    • Elementary: Elsmere
    • High: Bethlehem Central

    Source: Global MLS. This data may not be complete. We recommend contacting the local school district to confirm school assignments for this home.