OPEN HOUSE 8/30 11:00am - 1:00pm
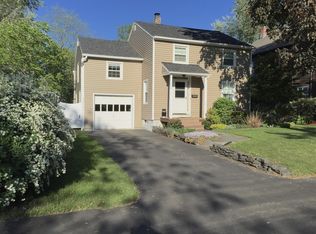
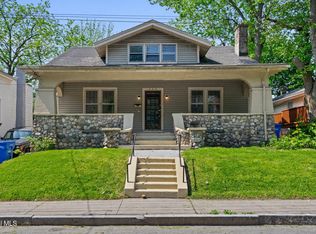
Welcome to 8 Lincoln Ave, a home that offers both space and charm. This 1,900-square-foot property features an accessible first-floor layout, starting with an inviting front porch. The main level boasts original hardwood floors, large living room, dining room with lovely built-ins, and a bedroom. Newer bathroom renovations include radiant flooring, a dedicated laundry space, and a handicap-accessible shower. The second floor offers three additional bedrooms and another full bathroom. The walk-up attic features electric heat and provides versatile space--previously used as extra bedrooms--that could easily serve as a home office, playroom, or bonus room. Outside, you will find a private yard with garden beds and a two-car garage. The property is also conveniently located just minutes from local coffee shops, retail stores, and the rail trail.
Pending
$319,000
8 Lincoln Avenue, Delmar, NY 12054
4beds
1,900sqft
Single Family Residence, Residential
Built in 1930
9,147 Square Feet Lot
$-- Zestimate®
$168/sqft
$-- HOA
What's special
Handicap-accessible showerThree additional bedroomsDedicated laundry spaceAccessible first-floor layoutRadiant flooringOriginal hardwood floorsNewer bathroom renovations
- 51 days
- 110
- 0
Zillow last checked:
Listing updated:
Listed by:
Berkshire Hathaway Home Services Blake 518-687-2222,
Emily Dessingue 518-396-8012
Source: Global MLS,MLS#: 202625015
Facts & features
Interior
Bedrooms & bathrooms
- Bedrooms: 4
- Bathrooms: 2
- Full bathrooms: 2
Bedroom
- Level: First
Bedroom
- Level: Second
Bedroom
- Level: Second
Bedroom
- Level: Second
Full bathroom
- Level: First
Dining room
- Level: First
Kitchen
- Level: First
Laundry
- Level: First
Living room
- Level: First
Heating
- Electric, Hot Water, Radiant, Steam
Cooling
- Window Unit(s)
Appliances
- Included: Dishwasher, Gas Oven, Refrigerator
- Laundry: In Basement, Main Level
Features
- Flooring: Carpet, Hardwood, Laminate
- Basement: Full,Interior Entry
Interior area
- Total structure area: 1,900
- Total interior livable area: 1,900 sqft
- Finished area above ground: 1,900
- Finished area below ground: 0
Video & virtual tour
Property
Parking
- Total spaces: 6
- Parking features: Paved, Detached
- Garage spaces: 2
Accessibility
- Accessibility features: Accessible Approach with Ramp, Accessible Full Bath
Features
- Patio & porch: Front Porch
- Exterior features: None
Lot
- Size: 9,147 Square Feet
- Features: Level, Landscaped
Details
- Parcel number: 012200 86.09362
- Special conditions: Standard
Construction
Type & style
- Home type: SingleFamily
- Architectural style: Old Style
- Property subtype: Single Family Residence, Residential
Materials
- Wood Siding
- Foundation: Block
Condition
- New construction: No
- Year built: 1930
Utilities & green energy
- Sewer: Public Sewer
- Water: Public
Community & HOA
HOA
- Has HOA: No
Location
- Region: Delmar
Financial & listing details
- Price per square foot: $168/sqft
- Tax assessed value: $339,375
- Annual tax amount: $7,285
- Date on market: 8/28/2026
Estimated market value
Not available
Estimated sales range
Not available
$3,126/mo
Price history
| Date | Event | Price |
|---|---|---|
| 9/26/2026 | Pending sale | $319,000$168/sqft |
Source: BHHS broker feed #202625015 Report a problem | ||
| 9/2/2026 | Contingent | $319,000$168/sqft |
Source: BHHS broker feed #202625015 Report a problem | ||
| 9/2/2026 | Pending sale | $319,000$168/sqft |
Source:  Global MLS #202625015 Report a problem Global MLS #202625015 Report a problem | ||
| 8/28/2026 | Listed for sale | $319,000+198.1%$168/sqft |
Source: Global MLS #202625015 Report a problem | ||
| 9/25/1997 | Sold | $107,000$56/sqft |
Source: Public Record Report a problem | ||
Public tax history
| Year | Property taxes | Tax assessment |
|---|---|---|
| 2025 | -- | $217,200 |
| 2024 | -- | $217,200 |
| 2023 | -- | $217,200 |
| 2022 | -- | $217,200 |
| 2021 | -- | $217,200 |
| 2020 | -- | $217,200 |
| 2019 | -- | $217,200 |
| 2018 | -- | $217,200 |
| 2017 | $5,430 | $217,200 |
| 2016 | -- | $217,200 |
| 2015 | -- | $217,200 |
| 2014 | -- | $217,200 |
| 2013 | -- | $217,200 |
| 2012 | -- | $217,200 |
| 2011 | -- | $217,200 |
| 2010 | -- | $217,200 |
| 2009 | -- | $217,200 |
| 2008 | -- | $217,200 |
| 2007 | -- | $217,200 |
| 2006 | -- | $217,200 +85.2% |
| 2005 | -- | $117,300 |
| 2004 | -- | $117,300 |
| 2003 | -- | $117,300 |
| 2002 | -- | $117,300 |
| 2001 | -- | $117,300 |
| 2000 | -- | $117,300 |
Find assessor info on the county website
Monthly payment
Climate risks
Neighborhood: 12054
Nearby schools
Schools provided by the listing agent
- High: Bethlehem Central
Source: Global MLS. This data may not be complete. We recommend contacting the local school district to confirm school assignments for this home.

Similar homes
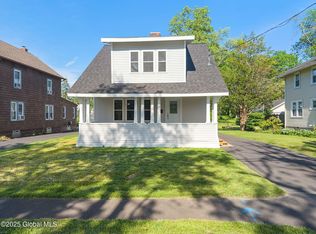
- $279,9993 bd1 ba1.2k sqft625 Kenwood Avenue, Slingerlands, NY 12054Active
 MLS ID #202624933, Justin Koreman, Listing by: Empire Real Estate Firm LLC. Global MLS
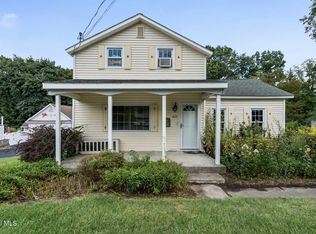
 - $325,0003 bd2 ba1.9k sqft9 Font Grove Road, Slingerlands, NY 12159Active
 MLS ID #202621549, David La Mar, Listing by: KW Platform. Global MLS
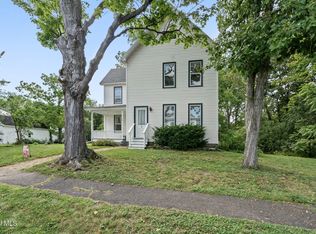
 - $325,0004 bd2 ba1.6k sqft128 Grand Street, Altamont, NY 12009Active
 MLS ID #202628472, Tracy Mance, Listing by: 518 Realty.Com Inc. Global MLS
 - $310,0006 bd2 ba2.2k sqft640 Park Avenue, Albany, NY 12208Active
 MLS ID #202617587, Brian Huskie, Listing by: KW Platform. Global MLS
 - $380,0004 bd2 ba1.5k sqft23 Home Avenue, Colonie, NY 12208For Sale
 MLS ID #1057628, Sheeba Rozario, Listing by: Keller Williams Landmark II. OneKey® MLS as distributed by MLS GRID
