Welcome to the Lochwood community! Lochwood is located in Goode, Va offering a serene environment featuring scenic views of the Blue Ridge Mountains. Conveniently located near Lynchburg, amenities including shopping centers, restaurants, cultural attractions, and healthcare services are easily accessible. This proximity provides the benefits of city conveniences while maintaining the tranquility of rural living that will surely provide a great location to suit your lifestyle! All new homes include 9ft ceilings, luxury plank flooring, solid surface countertops, and modern and state of the art color schemes. The Lexington includes an oversized great room, formal dining room, and a luxurious master suite with an expansive closet for added convenience and comfort. Photos are of similar homes; the home is currently under construction. Finishes may vary at the seller's discretion.
Sold for $404,950
$404,950
10 Lochwood Hill Dr, Goode, VA 24556
3beds
2,228sqft
Single Family Residence
Built in ----
1.11 Acres Lot
$412,600 Zestimate®
$182/sqft
$2,229 Estimated rent
Home value
$412,600
$347,000 - $487,000
$2,229/mo
Zestimate® history
Owner options
List your home for rent
$2,229/mo
Rent Zestimate®
Find your next renter with Zillow Rental Manager. Plus, with online applications, you can quickly screen prospective tenants – for free.
$2,229/mo
Rent Zestimate®
Refinance and save
$2,527/mo
Est. payment
Refinancing to a lower rate could help reduce your monthly payments and save thousands over the life of the loan.
$2,527/mo
Est. payment
Explore your selling options
Work with a Zillow partner agent
Leverage their expertise and Zillow's premium Showcase listings to get your home seen by more buyers.
Get startedList with your own agent
Get your home in front of millions of buyers by listing it on Zillow.
Learn how to do itSell it yourself
Take full control of how buyers see your home on Zillow by listing For Sale by Owner (FSBO).
List your homeWhat's special
Oversized great roomLuxury plank flooringLuxurious master suiteSolid surface countertopsFormal dining roomExpansive closetSerene environment
Zillow last checked:
Listing updated:
Listed by:
Robert Fralin 540-761-6371 sales@fralinhomes.com,
R. Fralin & Associates Inc
Bought with:
Tammy Slusher, 0225243988
Century 21 ALL-SERVICE-BED
Source: LMLS,MLS#: 356636 Originating MLS: Lynchburg Board of Realtors
Originating MLS: Lynchburg Board of RealtorsFacts & features
Interior
Bedrooms & bathrooms
- Bedrooms: 3
- Bathrooms: 3
- Full bathrooms: 2
- 1/2 bathrooms: 1
Primary bedroom
- Level: Second
- Area: 221
- Dimensions: 13 x 17
Bedroom
- Dimensions: 0 x 0
Bedroom 2
- Level: Second
- Area: 110
- Dimensions: 10 x 11
Bedroom 3
- Level: Second
- Area: 110
- Dimensions: 10 x 11
Bedroom 4
- Area: 0
- Dimensions: 0 x 0
Bedroom 5
- Area: 0
- Dimensions: 0 x 0
Dining room
- Level: First
- Area: 156
- Dimensions: 12 x 13
Family room
- Area: 0
- Dimensions: 0 x 0
Great room
- Level: First
- Area: 325
- Dimensions: 13 x 25
Kitchen
- Level: First
- Area: 132
- Dimensions: 11 x 12
Living room
- Area: 0
- Dimensions: 0 x 0
Office
- Area: 0
- Dimensions: 0 x 0
Heating
- Heat Pump
Cooling
- Heat Pump
Appliances
- Included: Dishwasher, Disposal, Microwave, Electric Range, Electric Water Heater
- Laundry: Second Floor
Features
- Drywall, Primary Bed w/Bath, Tile Bath(s), Walk-In Closet(s)
- Flooring: Carpet, Tile, Vinyl Plank
- Basement: Full,Walk-Out Access
- Attic: Access
Interior area
- Total structure area: 2,228
- Total interior livable area: 2,228 sqft
- Finished area above ground: 2,228
- Finished area below ground: 0
Property
Parking
- Parking features: Paved Drive
- Has garage: Yes
- Has uncovered spaces: Yes
Features
- Levels: Two
- Stories: 2
Lot
- Size: 1.11 Acres
Details
- Parcel number: 11417C
Construction
Type & style
- Home type: SingleFamily
- Architectural style: Two Story
- Property subtype: Single Family Residence
Materials
- Brick, Vinyl Siding
- Roof: Shingle
Utilities & green energy
- Sewer: Septic Tank
- Water: County
Community & HOA
Community
- Subdivision: Lochwood
HOA
- Has HOA: Yes
- HOA fee: $180 annually
Location
- Region: Goode
Financial & listing details
- Price per square foot: $182/sqft
- Annual tax amount: $1,944
- Date on market: 1/13/2025
- Cumulative days on market: 118 days
Price history
| Date | Event | Price |
|---|---|---|
| 10/2/2025 | Sold | $404,950$182/sqft |
Source:  LMLS #356636 Report a problem LMLS #356636 Report a problem | ||
| 5/13/2025 | Pending sale | $404,950$182/sqft |
Source: LMLS #356636 Report a problem | ||
| 4/15/2025 | Price change | $404,950-2.4%$182/sqft |
Source: LMLS #356636 Report a problem | ||
| 2/14/2025 | Price change | $414,950+1.2%$186/sqft |
Source: LMLS #356636 Report a problem | ||
| 1/13/2025 | Listed for sale | $409,950$184/sqft |
Source: LMLS #356636 Report a problem | ||
Public tax history
Tax history is unavailable.
Neighborhood: 24556
Nearby homes
- $539,3004 bd1 ba2.8k sqft1016 Lochwood Hill Dr, Goode, VA 24556Off Market
- $424,9504 bd3 ba2.1k sqft17 Lochwood Hill Dr, Goode, VA 24556Pending
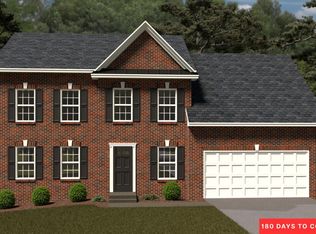
- $399,9504 bd3 ba2.1k sqft18 Lochwood Hill Dr, Goode, VA 24556New Construction
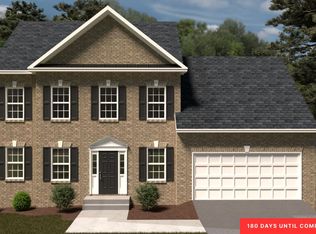
- $419,9503 bd3 ba2.1k sqft19 Lochwood Hill Dr, Goode, VA 24556New Construction

- $399,9504 bd3 ba2.1k sqft14 Lochwood Hill Dr, Goode, VA 24556New Construction
- $409,800-- bd-- ba-- sqft11 Lochwood Hill Dr, Goode, VA 24556Off Market
- $528,0004 bd2 ba2.9k sqft1045 Lochwood Hill Dr, Goode, VA 24556Off Market
- $568,1003 bd3 ba2.8k sqft1 Lochwood Hill Dr LOT 1, Goode, VA 24556Off Market
- $72,0000.54 Acres0 Bradford Crossing Pl LOT 1, Goode, VA 24556Sold
Nearby schools
GreatSchools rating
- 9/10Otter River Elementary SchoolGrades: PK-5Distance: 2.2 mi
- 9/10Forest Middle SchoolGrades: 6-8Distance: 4.6 mi
- 7/10Jefferson Forest High SchoolGrades: 9-12Distance: 4.9 mi


Get pre-qualified for a loan
At Zillow Home Loans, we can pre-qualify you in as little as 5 minutes with no impact to your credit score.An equal housing lender. NMLS #10287.
Sell for more on Zillow
Get a Zillow Showcase℠ listing at no additional cost and you could sell for .
$412,600
2% more
+$8,252
With Zillow Showcase(estimated)
$420,852
- Virginia
- Bedford County
- Goode
- 24556
- 10 Lochwood Hill Dr
Nearby cities
Nearby zip codes
Other Goode Topics
