Lochwood is in the desirable Jefferson Forest school district. The community offers brand new living with beautiful scenic views less than 15 miles to Liberty University. This home includes 9ft ceilings and luxury plank flooring throughout the main living area, upgraded white cabinets with brushed nickel hardware and quartz countertops in the kitchen, and solid surface flooring, white cabinets and solid surface countertops in the bathrooms. The Williamsburg has an open floor plan and kitchen island, perfect for family gatherings. Upstairs you will find a spacious walk-in closet in the master suite. We invite you to LiveNew'' at Lochwood, a premier Lynchburg community.
Pending
$424,950
17 Lochwood Hill Dr, Goode, VA 24556
4beds
2,131sqft
Single Family Residence
Built in ----
0.71 Acres Lot
$-- Zestimate®
$199/sqft
$15/mo HOA
What's special
Beautiful scenic viewsOpen floor planKitchen island
- 106 days |
- 6 |
- 0 |
Likely to sell faster than
Zillow last checked:
Listing updated:
Listed by:
Robert Fralin 540-761-6371 sales@fralinhomes.com,
R. Fralin & Associates Inc 540-761-6371
Source: LMLS,MLS#: 366421 Originating MLS: Lynchburg Board of Realtors
Originating MLS: Lynchburg Board of RealtorsFacts & features
Interior
Bedrooms & bathrooms
- Bedrooms: 4
- Bathrooms: 3
- Full bathrooms: 2
- 1/2 bathrooms: 1
Primary bedroom
- Level: Second
- Area: 210
- Dimensions: 15 x 14
Bedroom
- Dimensions: 0 x 0
Bedroom 2
- Level: Second
- Area: 143
- Dimensions: 11 x 13
Bedroom 3
- Level: Second
- Area: 143
- Dimensions: 11 x 13
Bedroom 4
- Level: Second
- Area: 132
- Dimensions: 11 x 12
Bedroom 5
- Area: 0
- Dimensions: 0 x 0
Dining room
- Area: 0
- Dimensions: 0 x 0
Family room
- Area: 0
- Dimensions: 0 x 0
Great room
- Area: 0
- Dimensions: 0 x 0
Kitchen
- Level: First
- Area: 208
- Dimensions: 16 x 13
Living room
- Level: First
- Area: 256
- Dimensions: 16 x 16
Office
- Area: 0
- Dimensions: 0 x 0
Heating
- Heat Pump
Cooling
- Heat Pump
Appliances
- Included: Dishwasher, Disposal, Microwave, Electric Range, Electric Water Heater
- Laundry: Second Floor
Features
- Drywall, Primary Bed w/Bath, Tile Bath(s), Walk-In Closet(s)
- Flooring: Carpet, Tile, Vinyl Plank
- Basement: Full
- Attic: Access
Interior area
- Total structure area: 2,131
- Total interior livable area: 2,131 sqft
- Finished area above ground: 2,131
- Finished area below ground: 0
Property
Parking
- Parking features: Paved Drive
- Has uncovered spaces: Yes
Features
- Levels: Two
- Stories: 2
Lot
- Size: 0.71 Acres
Details
- Parcel number: 1141417
Construction
Type & style
- Home type: SingleFamily
- Architectural style: Two Story
- Property subtype: Single Family Residence
Materials
- Brick, Vinyl Siding
- Roof: Shingle
Utilities & green energy
- Sewer: Septic Tank
- Water: County
Community & HOA
Community
- Subdivision: Lochwood
HOA
- Has HOA: Yes
- HOA fee: $180 annually
Location
- Region: Goode
Financial & listing details
- Price per square foot: $199/sqft
- Annual tax amount: $1,944
- Date on market: 5/7/2026
- Cumulative days on market: 106 days
Estimated market value
Not available
Estimated sales range
Not available
Not available
Price history
| Date | Event | Price |
|---|---|---|
| 6/16/2026 | Pending sale | $424,950$199/sqft |
Source:  LMLS #366421 Report a problem LMLS #366421 Report a problem | ||
| 5/7/2026 | Listed for sale | $424,950$199/sqft |
Source: LMLS #366421 Report a problem | ||
Public tax history
Tax history is unavailable.
Monthly payment
Est. payment
Payment breakdown
Explore the cost of this home by adjusting the details. Changes won't be saved.Climate risks
Neighborhood: 24556
Nearby schools
GreatSchools rating
- 9/10Otter River Elementary SchoolGrades: PK-5Distance: 2.2 mi
- 9/10Forest Middle SchoolGrades: 6-8Distance: 4.6 mi
- 7/10Jefferson Forest High SchoolGrades: 9-12Distance: 4.9 mi
- $539,3004 bd1 ba2.8k sqft1016 Lochwood Hill Dr, Goode, VA 24556Off Market
- $399,9504 bd3 ba2.1k sqft18 Lochwood Hill Dr, Goode, VA 24556New Construction
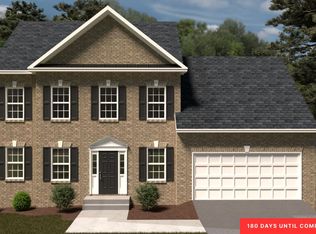
- $419,9503 bd3 ba2.1k sqft19 Lochwood Hill Dr, Goode, VA 24556Pending

- $399,9504 bd3 ba2.1k sqft14 Lochwood Hill Dr, Goode, VA 24556New Construction
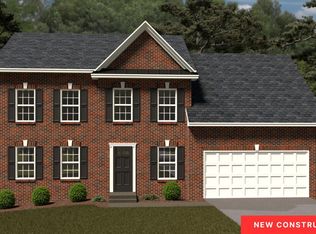
- $409,800-- bd-- ba-- sqft11 Lochwood Hill Dr, Goode, VA 24556Off Market
- $530,5004 bd2 ba2.9k sqft1045 Lochwood Hill Dr, Goode, VA 24556Off Market
- $576,2003 bd3 ba2.8k sqft1 Lochwood Hill Dr LOT 1, Goode, VA 24556Off Market
- $72,0000.54 acres0 Bradford Crossing Pl LOT 1, Goode, VA 24556Sold
A local agent can set up tours, give advice and negotiate with sellers.
A local lender can help you make sure your offer is ready when you are.
Similar homes
- $399,9504 bd3 ba2.1k sqft18 Lochwood Hill Dr, Goode, VA 24556New ConstructionLMLS
- $399,9504 bd3 ba2.1k sqft14 Lochwood Hill Dr, Goode, VA 24556New ConstructionLMLS
- $397,5004 bd2 ba1.4k sqft108 Piccadilly Ct, Goode, VA 24556For Sale
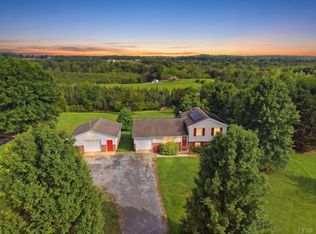 MLS ID #366866, Amanda Marie Whorley, Wainwright & Co., Realtors. LMLS
 - $474,9004 bd3 ba2.6k sqft4442 Goode Rd, Goode, VA 24556For Sale
 MLS ID #365597, Nadine Blakely, Re/Max 1st Olympic. LMLS
 - $457,9003 bd2 ba1.9k sqft1240 Gladden Cir, Forest, VA 24551For SaleMLS ID #368243, Steven Koleno, Beycome Brokerage Realty LLC. LMLS
- $419,0004 bd3 ba2.8k sqft480 Greenwell Ct, Lynchburg, VA 24502For SaleMLS ID #368395, Alison Pettit, Mark A. Dalton & Co., Inc.. LMLS
- $424,0004 bd2 ba1.8k sqft222 Graves Dr, Forest, VA 24551For SaleMLS ID #367557, Cindy Sanchez, BHHS Dawson Ford Garbee. LMLS
- $345,0003 bd2 ba2.3k sqft112 Valleywood Dr, Forest, VA 24551For SaleMLS ID #368721, William Matthew Barrett IV, Elite Realty. LMLS
- $389,9004 bd2 ba1.9k sqft3332 Forbes Mill Rd, Bedford, VA 24523For SaleMLS ID #368425, Tim Bushnell, Keller Williams. LMLS
- $389,9003 bd3 ba1.9k sqft1614 Silver Creek Dr, Lynchburg, VA 24503For SaleMLS ID #368545, Anne Thompson, Realty ONE Group Leading Edge. LMLS
- $419,9003 bd3 ba1.7k sqft1226 Rendezvous Ln, Bedford, VA 24523For SaleMLS ID #368642, Wendy Witt, Wendy Witt Realty Co. LMLS
- $425,0004 bd4 ba2.4k sqft56 S Westyn Loop, Forest, VA 24551New ConstructionMLS ID #367788, Lauren Bell, Lauren Bell Real Estate, Inc.. LMLS
- $489,9004 bd3 ba2.4k sqft509 Wyndhurst Dr, Lynchburg, VA 24502For Sale By Owner
- $424,9004 bd4 ba2.5k sqft1104 N Westyn Loop, Forest, VA 24551For SaleMLS ID #2616777, Puneet Bhagi, Ikon Realty Inc. CVRMLS
- $359,9004 bd3 ba1.9k sqft11 Crystal Ln, Evington, VA 24550For SaleMLS ID #368607, Joshua David Redmond, Mark A. Dalton & Co., Inc.. LMLS
- $459,0003 bd2 ba2k sqft1164 Boonsboro Meadows Dr, Lynchburg, VA 24503For SaleMLS ID #368627, Greg Lucado, Real Broker, LLC. LMLS
- $375,0003 bd2 ba1.9k sqft921 Peaksview St, Bedford, VA 24523For SaleMLS ID #368222, Ronald Lee Gross, Lyons Team Realtors. LMLS
- $349,9003 bd3 ba2.1k sqft201 Forest Dale Dr, Forest, VA 24551For SaleMLS ID #367590, Mary M. Sloan, John Stewart Walker, Inc. LMLS
- $425,0004 bd4 ba2.4k sqft1106 S Westyn Loop, Forest, VA 24551New ConstructionMLS ID #365550, Lauren Bell, Lauren Bell Real Estate, Inc.. LMLS
- $364,9954 bd3 ba2.5k sqft205 Robin Dr, Lynchburg, VA 24502For SaleMLS ID #365678, Sarah Rauf, Stacey Angel Real Estate LLC. LMLS
