Introducing this one-of-a-kind residence tucked among the trees on a quiet cul-de-sac in the sought-after Highlands of Hunt Valley community, set on 2.21 acres of natural beauty. Offering five bedrooms and three full bathrooms across four finished levels, this home provides exceptional space and flexibility for modern living. Manicured landscaping and a wooded backdrop create a welcoming first impression as you arrive. Step onto the inviting front porch and into a foyer with striking stone flooring. The main level showcases an open concept design with a soaring wood-beamed cathedral ceiling, transom windows, and a wall of sliding glass doors that bathe the space in natural light. A stone wood-burning fireplace anchors the living room, while the dining area easily accommodates gatherings of any size. Renovated in 2021, the kitchen features granite countertops, a tile backsplash, stainless steel appliances, a center island with seating, and soft-close cabinetry. Just off the kitchen, the four-season sunroom offers panoramic views through floor-to-ceiling windows, enhanced with a heating system for year-round enjoyment. Indoor and outdoor living blend seamlessly with a large balcony on the main level, ideal for entertaining, dining, or quiet evenings surrounded by nature. The entry level primary bedroom suite includes a private bathroom with a large vanity and a tub shower, complemented by sliding wood doors that connect to a versatile second bedroom with a deck and retractable awning. A second full bathroom with walk-in shower and a laundry room complete this level. A few steps down, three additional bedrooms await, including one that is ideal for another primary option with a wood-burning fireplace. Sliding glass doors lead outside to another deck overlooking the trees. The finished basement expands the living space with a large recreation room, third full bathroom, and abundant storage. Outdoor living is equally impressive, with a stone patio and firepit set in the side yard, plus multiple decks that connect you to the wooded surroundings. Thoughtful updates provide peace of mind, including a new well pressure tank and chimney repairs in 2025, along with a hot water heater and luxury vinyl plank flooring in the basement added in 2023. In 2022, a new patio with a firepit was created, and rear decks with a storage area were built. The 2021 renovations brought a fully updated kitchen, a new front porch, and the conversion of the sunroom into a four-season space with new windows and a heating system. In 2019, a partial roof replacement was completed, all bathrooms were redesigned with new fixtures and finishes, and an electric car charger was installed. Enjoy peace and privacy with a close connection to nature while being only minutes from Hunt Valley Country Club, shopping, dining, entertainment options along with quick access to I-83.
Sold for $717,000
$717,000
10 Lochwynd Ct, Phoenix, MD 21131
5beds
3,226sqft
Single Family Residence
Built in 1975
2.21 Acres Lot
$730,000 Zestimate®
$222/sqft
$4,370 Estimated rent
Home value
$730,000
$664,000 - $803,000
$4,370/mo
Zestimate® history
Owner options
List your home for rent
$4,370/mo
Rent Zestimate®
Find your next renter with Zillow Rental Manager. Plus, with online applications, you can quickly screen prospective tenants – for free.
$4,370/mo
Rent Zestimate®
Refinance and save
$4,830/mo
Est. payment
Refinancing to a lower rate could help reduce your monthly payments and save thousands over the life of the loan.
$4,830/mo
Est. payment
Explore your selling options
Work with a Zillow partner agent
Leverage their expertise and Zillow's premium Showcase listings to get your home seen by more buyers.
Get startedList with your own agent
Get your home in front of millions of buyers by listing it on Zillow.
Learn how to do itSell it yourself
Take full control of how buyers see your home on Zillow by listing For Sale by Owner (FSBO).
List your homeWhat's special
Wood-burning fireplaceStone wood-burning fireplaceFinished basementWooded backdropPrivate bathroomStone patio and firepitSoaring wood-beamed cathedral ceiling
Zillow last checked:
Listing updated:
Listed by:
Lindsey Brook 443-834-2455,
Northrop Realty,
Co-Listing Agent: Jory Frankle 443-463-5246,
Northrop Realty
Bought with:
Christopher Drewer, 594226
EXP Realty, LLC
Source: Bright MLS,MLS#: MDBC2124210
Facts & features
Interior
Bedrooms & bathrooms
- Bedrooms: 5
- Bathrooms: 3
- Full bathrooms: 3
- Main level bathrooms: 2
- Main level bedrooms: 2
Rooms
- Room types: Living Room, Dining Room, Primary Bedroom, Bedroom 2, Bedroom 3, Bedroom 4, Bedroom 5, Kitchen, Foyer, Sun/Florida Room, Laundry, Recreation Room, Utility Room, Bathroom 2, Bathroom 3, Primary Bathroom
Primary bedroom
- Features: Attached Bathroom, Cathedral/Vaulted Ceiling, Flooring - Carpet, Recessed Lighting
- Level: Main
- Area: 195 Square Feet
- Dimensions: 13 x 15
Bedroom 2
- Features: Cathedral/Vaulted Ceiling, Flooring - Carpet, Recessed Lighting
- Level: Main
- Area: 143 Square Feet
- Dimensions: 13 x 11
Bedroom 3
- Features: Flooring - Carpet, Track Lighting
- Level: Lower
- Area: 192 Square Feet
- Dimensions: 16 x 12
Bedroom 4
- Features: Fireplace - Wood Burning, Flooring - Carpet, Recessed Lighting, Track Lighting
- Level: Lower
- Area: 342 Square Feet
- Dimensions: 18 x 19
Bedroom 5
- Features: Flooring - Carpet
- Level: Lower
- Area: 120 Square Feet
- Dimensions: 12 x 10
Primary bathroom
- Features: Bathroom - Tub Shower, Flooring - Ceramic Tile
- Level: Main
- Area: 99 Square Feet
- Dimensions: 9 x 11
Bathroom 2
- Features: Bathroom - Walk-In Shower, Flooring - Ceramic Tile
- Level: Main
- Area: 40 Square Feet
- Dimensions: 5 x 8
Bathroom 3
- Features: Bathroom - Tub Shower, Flooring - Ceramic Tile
- Level: Lower
- Area: 60 Square Feet
- Dimensions: 5 x 12
Dining room
- Features: Cathedral/Vaulted Ceiling, Flooring - HardWood, Track Lighting
- Level: Upper
- Area: 240 Square Feet
- Dimensions: 20 x 12
Foyer
- Features: Cathedral/Vaulted Ceiling, Ceiling Fan(s), Flooring - Stone, Recessed Lighting
- Level: Main
- Area: 154 Square Feet
- Dimensions: 11 x 14
Kitchen
- Features: Cathedral/Vaulted Ceiling, Granite Counters, Flooring - Luxury Vinyl Plank, Kitchen Island, Eat-in Kitchen, Kitchen - Electric Cooking, Track Lighting
- Level: Upper
- Area: 260 Square Feet
- Dimensions: 20 x 13
Laundry
- Features: Flooring - Vinyl
- Level: Main
- Area: 25 Square Feet
- Dimensions: 5 x 5
Living room
- Features: Cathedral/Vaulted Ceiling, Fireplace - Wood Burning, Flooring - HardWood, Track Lighting
- Level: Upper
- Area: 300 Square Feet
- Dimensions: 20 x 15
Recreation room
- Features: Flooring - Luxury Vinyl Plank, Track Lighting
- Level: Lower
- Area: 340 Square Feet
- Dimensions: 17 x 20
Other
- Features: Cathedral/Vaulted Ceiling, Ceiling Fan(s), Flooring - Carpet
- Level: Upper
- Area: 324 Square Feet
- Dimensions: 27 x 12
Utility room
- Features: Basement - Unfinished
- Level: Lower
- Area: 161 Square Feet
- Dimensions: 23 x 7
Heating
- Forced Air, Oil
Cooling
- Central Air, Electric
Appliances
- Included: Microwave, Down Draft, Dishwasher, Disposal, Dryer, Energy Efficient Appliances, Exhaust Fan, Ice Maker, Oven, Refrigerator, Stainless Steel Appliance(s), Washer, Washer/Dryer Stacked, Water Dispenser, Water Heater, Water Treat System
- Laundry: Has Laundry, Main Level, Laundry Room
Features
- Bathroom - Tub Shower, Bathroom - Walk-In Shower, Ceiling Fan(s), Dining Area, Entry Level Bedroom, Open Floorplan, Eat-in Kitchen, Kitchen Island, Primary Bath(s), Recessed Lighting, Upgraded Countertops, 9'+ Ceilings, Beamed Ceilings, Cathedral Ceiling(s), Dry Wall, High Ceilings, Vaulted Ceiling(s), Wood Ceilings
- Flooring: Carpet, Ceramic Tile, Hardwood, Luxury Vinyl, Stone, Wood
- Doors: Sliding Glass
- Windows: Atrium, Casement, Double Pane Windows, Energy Efficient, Insulated Windows, Screens, Sliding, Transom, Vinyl Clad
- Basement: Connecting Stairway,Finished,Heated,Improved,Interior Entry,Exterior Entry,Rear Entrance,Windows
- Number of fireplaces: 2
- Fireplace features: Mantel(s), Stone, Wood Burning
Interior area
- Total structure area: 4,246
- Total interior livable area: 3,226 sqft
- Finished area above ground: 2,686
- Finished area below ground: 540
Property
Parking
- Total spaces: 6
- Parking features: Asphalt, Electric Vehicle Charging Station(s), Private, Driveway
- Uncovered spaces: 6
Accessibility
- Accessibility features: None
Features
- Levels: Four
- Stories: 4
- Patio & porch: Deck, Patio, Porch
- Exterior features: Awning(s), Lighting, Flood Lights, Rain Gutters, Storage, Balcony
- Pool features: None
- Has view: Yes
- View description: Garden, Trees/Woods
Lot
- Size: 2.21 Acres
- Features: Backs to Trees, Cul-De-Sac, Front Yard, Landscaped, No Thru Street, Wooded, Private
Details
- Additional structures: Above Grade, Below Grade
- Parcel number: 04101700010665
- Zoning: RC 6
- Special conditions: Standard
Construction
Type & style
- Home type: SingleFamily
- Architectural style: Contemporary
- Property subtype: Single Family Residence
Materials
- Cedar, Wood Siding
- Foundation: Permanent
- Roof: Shingle
Condition
- Excellent
- New construction: No
- Year built: 1975
Utilities & green energy
- Sewer: Private Septic Tank, Septic Exists
- Water: Private, Well
Community & HOA
Community
- Subdivision: Highlands Hunt Valley
HOA
- Has HOA: Yes
- HOA fee: $100 annually
Location
- Region: Phoenix
Financial & listing details
- Price per square foot: $222/sqft
- Tax assessed value: $682,000
- Annual tax amount: $7,397
- Date on market: 9/25/2025
- Listing agreement: Exclusive Right To Sell
- Ownership: Fee Simple
Price history
| Date | Event | Price |
|---|---|---|
| 10/28/2025 | Sold | $717,000+2.4%$222/sqft |
Source:  Bright MLS #MDBC2124210 Report a problem Bright MLS #MDBC2124210 Report a problem | ||
| 9/28/2025 | Contingent | $700,000$217/sqft |
Source: Bright MLS #MDBC2124210 Report a problem | ||
| 9/25/2025 | Listed for sale | $700,000+55.6%$217/sqft |
Source: Bright MLS #MDBC2124210 Report a problem | ||
| 9/12/2003 | Sold | $449,900$139/sqft |
Source: Public Record Report a problem | ||
Public tax history
| Year | Property taxes | Tax assessment |
|---|---|---|
| 2025 | $8,326 +12.6% | $682,000 +11.7% |
| 2024 | $7,397 +13.3% | $610,300 +13.3% |
| 2023 | $6,528 +15.4% | $538,600 +15.4% |
| 2022 | $5,659 +2.4% | $466,900 +2.4% |
| 2021 | $5,525 +2.5% | $455,867 +2.5% |
| 2020 | $5,391 +2.5% | $444,833 +2.5% |
| 2019 | $5,258 +0.8% | $433,800 +0.8% |
| 2018 | $5,217 +0.8% | $430,433 +0.8% |
| 2017 | $5,176 -5.2% | $427,067 +0.8% |
| 2016 | $5,459 | $423,700 |
| 2015 | $5,459 | $423,700 |
| 2014 | $5,459 | $423,700 -6.3% |
| 2013 | -- | $452,000 |
| 2012 | -- | $452,000 |
| 2011 | -- | $452,000 -27.3% |
| 2010 | -- | $621,740 +11.1% |
| 2009 | -- | $559,596 +12.5% |
| 2008 | -- | $497,453 +14.3% |
| 2007 | -- | $435,310 +6% |
| 2006 | -- | $410,516 +6.4% |
| 2005 | -- | $385,723 +6.9% |
| 2004 | -- | $360,930 +9.2% |
| 2003 | -- | $330,520 +10.1% |
| 2002 | -- | $300,110 +11.3% |
| 2001 | -- | $269,700 |
Find assessor info on the county website
Neighborhood: 21131
Nearby homes
- $891,600-- bd4 ba3.1k sqft8 Lochwynd Ct, Phoenix, MD 21131Off Market
- $800,0004 bd3 ba3k sqft6 Lochwynd Ct, Phoenix, MD 21131Off Market

- $1,072,9004 bd5 ba4.3k sqft12 Lochwynd Ct, Phoenix, MD 21131Off Market

- $961,8005 bd4 ba3.7k sqft9 Lochwynd Ct, Phoenix, MD 21131Sold
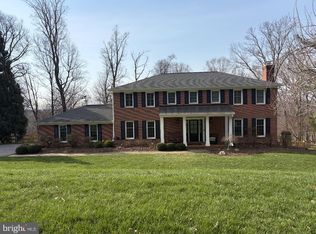
- $882,6005 bd3 ba2.8k sqft7 Lochwynd Ct, Phoenix, MD 21131Off Market
- $997,8004 bd3 ba3.5k sqft5 Lochwynd Ct, Phoenix, MD 21131Off Market
- $850,700-- bd2 ba3.3k sqft4 Lochwynd Ct, Phoenix, MD 21131Off Market
- $612,6003 bd3 ba1.9k sqft14221 Phoenix Rd, Phoenix, MD 21131Off Market
Nearby schools
GreatSchools rating
- 10/10Jacksonville Elementary SchoolGrades: PK-5Distance: 2.7 mi
- 8/10Hereford Middle SchoolGrades: 6-8Distance: 4.7 mi
- 9/10Hereford High SchoolGrades: 9-12Distance: 6.4 mi
Schools provided by the listing agent
- District: Baltimore County Public Schools
Source: Bright MLS. This data may not be complete. We recommend contacting the local school district to confirm school assignments for this home.
Get a cash offer in 3 minutes
Find out how much your home could sell for in as little as 3 minutes with a no-obligation cash offer.
Estimated market value
$730,000
Get a cash offer in 3 minutes
Find out how much your home could sell for in as little as 3 minutes with a no-obligation cash offer.
Estimated market value
$730,000
- Maryland
- Baltimore County
- Phoenix
- 21131
- 10 Lochwynd Ct
