Skip main navigation
Sold for $961,800
  • $961,800

    9 Lochwynd Ct, Phoenix, MD 21131

    5beds
    3,747sqft
    Single Family Residence
    Built in 1979
    1.74 Acres Lot
    $965,800 Zestimate®
    $257/sqft
    $4,840 Estimated rent

    Home value

    $965,800

    $889,000 - $1.04M

    $4,840/mo

    Zestimate® history
    Loading
    Loading...

    Owner options

    List your home for rent

    $4,840/mo

    Rent Zestimate®

    Find your next renter with Zillow Rental Manager. Plus, with online applications, you can quickly screen prospective tenants – for free.

    Learn more

    $4,840/mo

    Rent Zestimate®

    Refinance and save

    $6,110/mo

    Est. payment

    Refinancing to a lower rate could help reduce your monthly payments and save thousands over the life of the loan.

    See today's rates

    $6,110/mo

    Est. payment

    Explore your selling options

    Work with a Zillow partner agent

    Leverage their expertise and Zillow's premium Showcase listings to get your home seen by more buyers.

    Get started

    List with your own agent

    Get your home in front of millions of buyers by listing it on Zillow.

    Learn how to do it

    Sell it yourself

    Take full control of how buyers see your home on Zillow by listing For Sale by Owner (FSBO).

    List your home

    What's special

    Two newly renovated bathroomsGreat foyer spaceAbundant natural light throughoutRecessed lightingSpacious formal dining roomTile backsplashUnder cabinet lighting
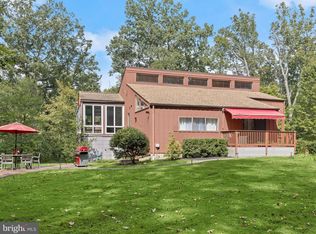
    Welcome Home! Step inside to discover a spacious and thoughtfully designed layout, perfect for both comfortable living and entertaining. This home boasts generous living areas, 5 well-appointed bedrooms, 3.5 baths and abundant natural light throughout. New front door and front porch welcome you into a great foyer space as you enter the home. This home boasts an updated eat-in kitchen with granite counters, tile backsplash, under cabinet lighting, kitchen island, recessed lighting, and pantry. One of the outstanding features is the maintenance-free Trex deck with pergola overlooking a stunning wooded backdrop, a fenced backyard with new paddock fence (2025) with firepit area great for entertaining family and friends. Whether enjoying your morning coffee or unwinding at sunset, this peaceful setting provides a true connection to nature. Large open living/family room off of the kitchen with wood burning fireplace, recessed lighting, and spacious formal dining room. The upper level offers two newly renovated bathrooms and four bedrooms. Lower level offers a large family room with pool table, infrared 2 person sauna, access to the backyard patio, 3rd full bath, and fifth bedroom. There is a parking pad for 4 cars and a portion of the original 2 car garage was turned into a mudroom. Windows and sliders replaced in 2013, updated Trane HVAC system for upper level in 2017 and several other updates include, but not limited to, an updated Trane HVAC system for 1st floor, two hot water heaters, water softener system, roof, gutters, gutter guards, and downspouts, attic fan, updated lighting and a whole house reverse osmosis system (2025). All of this and zoned to Hereford schools! With its exceptional upkeep, desirable location and tranquil surroundings, this home offers the perfect blend of elegance, comfort and convenience!

    Zillow last checked:

    Listing updated:

    Listed by:

    Gail Wronowski 410-459-2784,

    Long & Foster Real Estate, Inc.,

    Listing Team: Armstrong & Wronowski Of Long & Foster Real Estate

    Bought with:

    Rachel Reinke, 681527

    Cummings & Co. Realtors

    Source: Bright MLS,MLS#: MDBC2157176MLS Logo

    Facts & features

    Interior

    Bedrooms & bathrooms
    • Bedrooms: 5
    • Bathrooms: 4
    • Full bathrooms: 3
    • 1/2 bathrooms: 1
    • Main level bathrooms: 1
    Basement
    • Area: 1421
    Heating
    • Heat Pump, Electric
    Cooling
    • Other, Electric
    Appliances
    • Included: Cooktop, Dishwasher, Disposal, Dryer, Exhaust Fan, Microwave, Oven, Range Hood, Refrigerator, Stainless Steel Appliance(s), Washer, Water Conditioner - Owned, Water Heater, Electric Water Heater
    Features
    • Breakfast Area, Ceiling Fan(s), Family Room Off Kitchen, Open Floorplan, Formal/Separate Dining Room, Eat-in Kitchen, Kitchen Island, Sauna
    • Flooring: Wood
    • Basement: Heated,Exterior Entry,Interior Entry,Partially Finished,Walk-Out Access,Windows
    • Number of fireplaces: 1
    Interior area
    • Total structure area: 4,263
    • Total interior livable area: 3,747 sqft
    • Finished area above ground: 2,842
    • Finished area below ground: 905

    Property

    Parking
    • Total spaces: 1
    • Parking features: Garage Faces Side, Garage Door Opener, Inside Entrance, Attached, Driveway
    • Attached garage spaces: 1
    • Has uncovered spaces: Yes
    Accessibility
    • Accessibility features: Other
    Features
    • Levels: Three
    • Stories: 3
    • Pool features: None
    Lot
    • Size: 1.74 Acres
    • Dimensions: 2.00 x
    Details
    • Additional structures: Above Grade, Below Grade
    • Parcel number: 04101700010657
    • Zoning: R
    • Special conditions: Standard

    Construction

    Type & style
    • Home type: SingleFamily
    • Architectural style: Colonial,Traditional
    • Property subtype: Single Family Residence
    Materials
    • Brick
    • Foundation: Block
    Condition
    • New construction: No
    • Year built: 1979

    Utilities & green energy

    • Sewer: Private Septic Tank
    • Water: Well

    Community & neighborhood

    Location
    • Region: Phoenix
    • Subdivision: Highlands Hunt Valley

    HOA & financial

    HOA
    • Has HOA: Yes
    • HOA fee: $200 annually

    Other

    Other facts
    • Listing agreement: Exclusive Right To Sell
    • Ownership: Fee Simple

    Price history

    DateEventPrice
    5/19/2026Sold$961,800+5%$257/sqft
    Source: Bright MLS #MDBC2157176 Report a problem
    4/10/2026Pending sale$916,000$244/sqft
    Source: Bright MLS #MDBC2157176 Report a problem
    4/9/2026Listed for sale$916,000+13.1%$244/sqft
    Source: Bright MLS #MDBC2157176 Report a problem
    2/28/2022Sold$810,000$216/sqft
    Source: Public Record Report a problem
    11/12/2021Sold$810,000+1.3%$216/sqft
    Source: Bright MLS #MDBC2013308 Report a problem
    10/6/2021Pending sale$800,000+3.2%$214/sqft
    Source: Bright MLS #MDBC2013308 Report a problem
    10/3/2021Listed for sale$775,000$207/sqft
    Source: Bright MLS #MDBC2013308 Report a problem
    10/3/2021Listing removed$775,000$207/sqft
    Source: Bright MLS #MDBC2010304 Report a problem
    9/13/2021Pending sale$775,000$207/sqft
    Source: Bright MLS #MDBC2010304 Report a problem
    9/8/2021Listed for sale$775,000+32.5%$207/sqft
    Source: Bright MLS #MDBC2010304 Report a problem
    3/27/2012Sold$585,000-6.4%$156/sqft
    Source: Public Record Report a problem
    1/2/2012Price change$624,900-3.8%$167/sqft
    Source: Long & Foster Real Estate #BC7719798 Report a problem
    11/2/2011Listed for sale$649,900-1%$173/sqft
    Source: Long & Foster Real Estate #BC7719798 Report a problem
    12/4/2006Sold$656,725+39.7%$175/sqft
    Source: Public Record Report a problem
    12/17/2002Sold$470,000$125/sqft
    Source: Public Record Report a problem

    Public tax history

    YearProperty taxesTax assessment
    2025$8,803 -3.3%$810,500 +7.9%
    2024$9,107 +8.5%$751,400 +8.5%
    2023$8,391 +9.3%$692,300 +9.3%
    2022$7,674 +3.4%$633,200 +3.4%
    2021$7,424 +3.5%$612,533 +3.5%
    2020$7,173 +3.6%$591,867 +3.6%
    2019$6,923 +3.6%$571,200 +3.6%
    2018$6,680 +3.8%$551,167 +3.8%
    2017$6,437 +3.3%$531,133 +3.9%
    2016$6,233 $511,100
    2015$6,233 $511,100
    2014$6,233 $511,100 -1%
    2013-- $516,500
    2012-- $516,500
    2011-- $516,500 -17.6%
    2010-- $626,680 +3%
    2009-- $608,522 +3.1%
    2008-- $590,366 +3.2%
    2007-- $572,210 +9.8%
    2006-- $521,306 +10.8%
    2005-- $470,403 +12.1%
    2004-- $419,500 +7.2%
    2003-- $391,432 +7.7%
    2002-- $363,366 +8.4%
    2001-- $335,300

    Find assessor info on the county website

    Neighborhood: 21131

    Nearby schools

    GreatSchools rating
    Schools provided by the listing agent
    • Elementary: Jacksonville
    • Middle: Hereford
    • High: Hereford
    • District: Baltimore County Public Schools

    Source: Bright MLS. This data may not be complete. We recommend contacting the local school district to confirm school assignments for this home.

    Get a cash offer in 3 minutes
    Find out how much your home could sell for in as little as 3 minutes with a no-obligation cash offer.
    Estimated market value
    $965,800
    Get a cash offer in 3 minutes
    Find out how much your home could sell for in as little as 3 minutes with a no-obligation cash offer.
    Estimated market value
    $965,800