Skip main navigation
Closed
  • Listed by: Coldwell Banker Realty - Gundaker • Emily Bliss • Contact: 636-236-9198
    Bought with: STL Buy & Sell, LLC
    Price Unknown

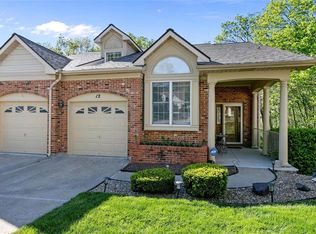
    10 Lockhaven Ct, Lake Saint Louis, MO 63367

    3beds
    3,540sqft
    Townhouse
    Built in 1987
    2,504 Square Feet Lot
    $464,300 Zestimate®
    $--/sqft
    $2,959 Estimated rent

    Home value

    $464,300

    $432,000 - $497,000

    $2,959/mo

    Zestimate® history
    Loading
    Loading...

    Owner options

    List your home for rent

    $2,959/mo

    Rent Zestimate®

    Find your next renter with Zillow Rental Manager. Plus, with online applications, you can quickly screen prospective tenants – for free.

    Learn more

    $2,959/mo

    Rent Zestimate®

    Refinance and save

    $450/mo

    Est. payment

    Refinancing to a lower rate could help reduce your monthly payments and save thousands over the life of the loan.

    See today's rates

    $450/mo

    Est. payment

    Explore your selling options

    Work with a Zillow partner agent

    Leverage their expertise and Zillow's premium Showcase listings to get your home seen by more buyers.

    Get started

    List with your own agent

    Get your home in front of millions of buyers by listing it on Zillow.

    Learn how to do it

    Sell it yourself

    Take full control of how buyers see your home on Zillow by listing For Sale by Owner (FSBO).

    List your home

    What's special

    Screen porchCustom kitchenFull working kitchenCustom moldingOpen covered deck
    Looking for carefree living in the heart of Lake St Louis, with Lake Forest golf course views? Lake St Louis lake rights and access to the Lake St. Louis Community Association, pool, tennis, golf, club house and so much more. 10 Lockhaven offers all the great amenities but on top of that it eludes elegance, views, comfort and space. Hardwood floors throughout, custom kitchen with breakfast room overlooking the course, 2 story great room, custom molding, and freshly painted, all hit the luxury status. Open covered deck and screen porch below make you feel like you are in a treehouse. Lower level is equipped with a fireplace, full working kitchen, bedroom and full bath. Recreation space to boot. 10 Lockhaven is a ready to move in home. Close to local restaurants and shopping, in between two major highways for easy commuting. Don't miss this opportunity to make it your home. Location: End Unit

    Zillow last checked:

    Listing updated:

    Listed by:

    Emily Bliss 636-236-9198,

    Coldwell Banker Realty - Gundaker,

    Kara D Harder 618-531-8795,

    Coldwell Banker Realty - Gundaker

    Bought with:

    Judy A Bateman, 1999113321

    STL Buy & Sell, LLC

    Source: MARIS,MLS#: 25015601MLS LogoOriginating MLS: St. Louis Association of REALTORS

    Facts & features

    Interior

    Bedrooms & bathrooms
    • Bedrooms: 3
    • Bathrooms: 4
    • Full bathrooms: 3
    • 1/2 bathrooms: 1
    • Main level bathrooms: 1
    Primary bedroom
    • Features: Floor Covering: Wood, Wall Covering: Some
    • Level: Upper
    • Area: 345
    • Dimensions: 23 x 15
    Bedroom
    • Features: Floor Covering: Wood, Wall Covering: Some
    • Level: Upper
    • Area: 266
    • Dimensions: 19 x 14
    Bedroom
    • Features: Floor Covering: Luxury Vinyl Plank, Wall Covering: Some
    • Level: Lower
    • Area: 168
    • Dimensions: 14 x 12
    Breakfast room
    • Features: Floor Covering: Wood, Wall Covering: Some
    • Level: Main
    • Area: 150
    • Dimensions: 15 x 10
    Dining room
    • Features: Floor Covering: Wood, Wall Covering: None
    • Level: Main
    • Area: 144
    • Dimensions: 12 x 12
    Kitchen
    • Features: Floor Covering: Luxury Vinyl Plank, Wall Covering: None
    • Level: Lower
    • Area: 63
    • Dimensions: 9 x 7
    Kitchen
    • Features: Floor Covering: Wood, Wall Covering: None
    • Level: Main
    • Area: 132
    • Dimensions: 12 x 11
    Living room
    • Features: Floor Covering: Wood, Wall Covering: None
    • Level: Main
    • Area: 510
    • Dimensions: 30 x 17
    Loft
    • Features: Floor Covering: Wood Engineered, Wall Covering: Some
    • Level: Upper
    • Area: 364
    • Dimensions: 26 x 14
    Recreation room
    • Features: Floor Covering: Luxury Vinyl Plank, Wall Covering: None
    • Level: Lower
    • Area: 792
    • Dimensions: 36 x 22
    Heating
    • Forced Air, Natural Gas
    Cooling
    • Central Air, Electric
    Appliances
    • Included: Disposal, Microwave, Electric Range, Electric Oven, Gas Water Heater
    • Laundry: 2nd Floor
    Features
    • Central Vacuum, Separate Dining, Center Hall Floorplan, Open Floorplan, Special Millwork, Vaulted Ceiling(s), Walk-In Closet(s), Custom Cabinetry, Eat-in Kitchen, Granite Counters, Pantry, Double Vanity, Tub, Two Story Entrance Foyer, Entrance Foyer
    • Flooring: Hardwood
    • Windows: Window Treatments
    • Basement: Partially Finished,Walk-Out Access
    • Number of fireplaces: 1
    • Fireplace features: Family Room, Recreation Room
    Interior area
    • Total structure area: 3,540
    • Total interior livable area: 3,540 sqft
    • Finished area above ground: 2,497
    • Finished area below ground: 1,043

    Property

    Parking
    • Total spaces: 2
    • Parking features: Attached, Covered, Garage, Garage Door Opener
    • Attached garage spaces: 2
    Features
    • Levels: Two
    • Patio & porch: Covered, Deck, Screened
    • Pool features: In Ground
    • Has view: Yes
    • On waterfront: Yes
    • Waterfront features: Waterfront, Lake
    Lot
    • Size: 2,504 Square Feet
    • Dimensions: 46 x 59 x 46
    • Features: On Golf Course, Waterfront, Views, Wooded
    Details
    • Parcel number: 400226306000010.0000000
    • Special conditions: Standard

    Construction

    Type & style
    • Home type: Townhouse
    • Architectural style: Ranch/2 story
    • Property subtype: Townhouse
    • Attached to another structure: Yes
    Materials
    • Brick Veneer, Vinyl Siding
    Condition
    • Year built: 1987

    Utilities & green energy

    • Sewer: Public Sewer
    • Water: Public
    • Utilities for property: Natural Gas Available

    Community & HOA

    Community
    • Features: Clubhouse, Golf, Tennis Court(s), Street Lights
    • Security: Smoke Detector(s)
    • Subdivision: Country Club Greens Twnhms Ph2
    HOA
    • Services included: Clubhouse, Insurance, Maintenance Grounds, Maintenance Parking/Roads, Pool, Recreational Facilities, Snow Removal, Trash
    • HOA fee: $450 monthly
    Location
    • Region: Lake Saint Louis

    Financial & listing details

    • Tax assessed value: $393,132
    • Annual tax amount: $4,544
    • Date on market: 4/1/2025
    • Cumulative days on market: 62 days
    • Listing terms: Cash,Conventional
    • Ownership: Private

    Price history

    DateEventPrice
    5/30/2025Sold--
    Source: MARIS #25015601 Report a problem
    5/6/2025Pending sale$435,000$123/sqft
    Source: MARIS #25015601 Report a problem
    4/9/2025Contingent$435,000$123/sqft
    Source: MARIS #25015601 Report a problem
    4/1/2025Listed for sale$435,000+16%$123/sqft
    Source: MARIS #25015601 Report a problem
    5/20/2022Sold--
    Source: MARIS #22020241 Report a problem
    5/1/2022Pending sale$375,000$106/sqft
    Source: MARIS #22020241 Report a problem
    4/27/2022Listed for sale$375,000+38.9%$106/sqft
    Source: MARIS #22020241 Report a problem
    1/4/2018Sold--
    Source: Agent Provided Report a problem
    12/8/2017Pending sale$269,900$76/sqft
    Source: Coldwell Banker Gundaker - Lake St. Louis / Wentzville #17064384 Report a problem
    12/6/2017Listed for sale$269,900$76/sqft
    Source: Coldwell Banker Gundaker - Lake St. Louis / Wentzville #17064384 Report a problem
    12/6/2017Pending sale$269,900$76/sqft
    Source: Coldwell Banker Gundaker - Lake St. Louis / Wentzville #17064384 Report a problem
    11/20/2017Pending sale$269,900$76/sqft
    Source: Coldwell Banker Gundaker - Lake St. Louis / Wentzville #17064384 Report a problem
    10/31/2017Price change$269,900-3.6%$76/sqft
    Source: Coldwell Banker Gundaker - Lake St. Louis / Wentzville #17064384 Report a problem
    9/20/2017Price change$279,900-1.8%$79/sqft
    Source: VIP Group-CBG #17064384 Report a problem
    8/11/2017Price change$284,900-3.1%$80/sqft
    Source: Coldwell Banker Gundaker - Lake St. Louis / Wentzville #17064384 Report a problem
    5/21/2017Listed for sale$294,000$83/sqft
    Source: Sunshine Realty #17041592 Report a problem
    4/1/1994Sold--
    Source: Agent Provided Report a problem

    Public tax history

    YearProperty taxesTax assessment
    2025$5,239 +15.3%$74,695 +13.1%
    2024$4,544 +0%$66,043
    2023$4,543 +7.5%$66,043 +7.7%
    2022$4,226 $61,296
    2021-- $61,296 +15.3%
    2020-- $53,182
    2019$4,102 $53,182 +4.5%
    2018$4,102 +0.5%$50,891
    2017$4,081 +6.5%$50,891 +8.6%
    2016$3,834 +19.1%$46,877
    2015$3,218 +15.5%$46,877 +12.5%
    2014$2,785 $41,683
    2013-- $41,683 -0.1%
    2012-- $41,720 -4%
    2011-- $43,450
    2010-- $43,450
    2009-- $43,450 -14%
    2008-- $50,520 -79%
    2007-- $240,050
    2006-- $240,050
    2005-- $240,050 +6%
    2004-- $226,360
    2003-- $226,360
    2002-- --
    2001-- --
    Find assessor info on the county website

    Neighborhood: 63367

    Nearby schools

    GreatSchools rating
    Schools provided by the listing agent
    • Elementary: Green Tree Elem.
    • Middle: Wentzville South Middle
    • High: Timberland High

    Source: MARIS. This data may not be complete. We recommend contacting the local school district to confirm school assignments for this home.

    Get a cash offer in 3 minutes
    Find out how much your home could sell for in as little as 3 minutes with a no-obligation cash offer.
    Estimated market value
    $464,300
    Get a cash offer in 3 minutes
    Find out how much your home could sell for in as little as 3 minutes with a no-obligation cash offer.
    Estimated market value
    $464,300