Skip main navigation
Closed
  • Listed by: Coldwell Banker Realty - Gundaker • Tamme M Steber • Contact: 314-323-8432
    Bought with: Coldwell Banker Realty - Gundaker
    Price Unknown

    11 Lockhaven Ct, Lake Saint Louis, MO 63367

    3beds
    2,722sqft
    Townhouse
    Built in 1987
    2,526 Square Feet Lot
    $395,800 Zestimate®
    $--/sqft
    $2,860 Estimated rent

    Home value

    $395,800

    $376,000 - $416,000

    $2,860/mo

    Zestimate® history
    Loading
    Loading...

    Owner options

    List your home for rent

    $2,860/mo

    Rent Zestimate®

    Find your next renter with Zillow Rental Manager. Plus, with online applications, you can quickly screen prospective tenants – for free.

    Learn more

    $2,860/mo

    Rent Zestimate®

    Refinance and save

    $375/mo

    Est. payment

    Refinancing to a lower rate could help reduce your monthly payments and save thousands over the life of the loan.

    See today's rates

    $375/mo

    Est. payment

    Explore your selling options

    Work with a Zillow partner agent

    Leverage their expertise and Zillow's premium Showcase listings to get your home seen by more buyers.

    Get started

    List with your own agent

    Get your home in front of millions of buyers by listing it on Zillow.

    Learn how to do it

    Sell it yourself

    Take full control of how buyers see your home on Zillow by listing For Sale by Owner (FSBO).

    List your home

    What's special

    Wine coolerIndustrial gas stoveTile floorGourmet kitchenSpectacular subway tile backsplashCustom cabinetsGreat room
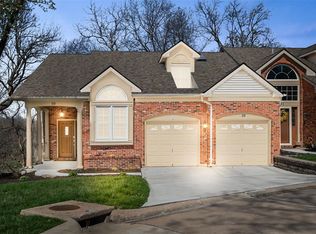
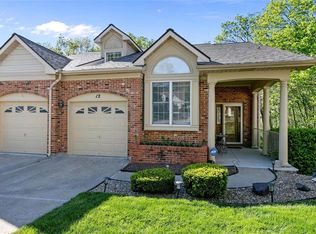
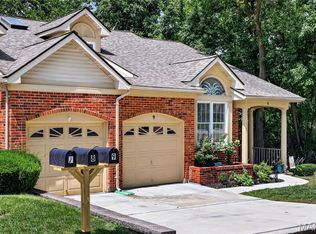
    Absolutely gorgeous townhome backing to the 9th green of the Lake Forest Country Golf Club within the Lake St. Louis Community Association. The private neighborhood amenities coupled with the CA community facilities, this home offers true resort style living. The 2 sty foyer and great room with a view give way to the gourmet kitchen with massive island featuring quartz countertop, copper-look farmhouse sink and wine cooler, spectacular subway tile backsplash accentuated by wood shelves, industrial gas stove and range hood, plus custom cabinets and tile floor. Oversized vaulted primary suite has dual closets and a true luxury bath - vanity w/ vessel bowl, prep station, full tile shower and free standing tub. Vaulted secondary bedroom w/private bath and sitting room with beam complete the upper level. The finished walk-out LL family room w/ fireplace, bedroom, beautifully tiled full bath and rec/office room add an abundance living space. Upper & LL laundry Duplicate listing of #23051304

    Zillow last checked:

    Listing updated:

    Listed by:

    Tamme M Steber 314-323-8432,

    Coldwell Banker Realty - Gundaker

    Bought with:

    Pamela D Peete, 2021049297

    Coldwell Banker Realty - Gundaker

    Source: MARIS,MLS#: 23051304MLS LogoOriginating MLS: St. Charles County Association of REALTORS

    Facts & features

    Interior

    Bedrooms & bathrooms
    • Bedrooms: 3
    • Bathrooms: 4
    • Full bathrooms: 3
    • 1/2 bathrooms: 1
    • Main level bathrooms: 1
    Primary bedroom
    • Features: Floor Covering: Carpeting, Wall Covering: Some
    • Level: Upper
    • Area: 322
    • Dimensions: 23x14
    Bedroom
    • Features: Floor Covering: Carpeting, Wall Covering: Some
    • Level: Upper
    • Area: 252
    • Dimensions: 18x14
    Bedroom
    • Features: Floor Covering: Carpeting, Wall Covering: Some
    • Level: Lower
    • Area: 210
    • Dimensions: 15x14
    Dining room
    • Features: Floor Covering: Ceramic Tile, Wall Covering: None
    • Level: Main
    • Area: 120
    • Dimensions: 12x10
    Family room
    • Features: Floor Covering: Luxury Vinyl Plank, Wall Covering: None
    • Level: Lower
    • Area: 323
    • Dimensions: 19x17
    Great room
    • Features: Floor Covering: Carpeting, Wall Covering: None
    • Level: Main
    • Area: 408
    • Dimensions: 24x17
    Kitchen
    • Features: Floor Covering: Ceramic Tile, Wall Covering: None
    • Level: Main
    • Area: 280
    • Dimensions: 20x14
    Recreation room
    • Features: Floor Covering: Carpeting, Wall Covering: None
    • Level: Lower
    • Area: 192
    • Dimensions: 16x12
    Heating
    • Natural Gas, Forced Air
    Cooling
    • Ceiling Fan(s), Central Air, Electric
    Appliances
    • Included: Gas Water Heater, Dishwasher, Disposal, Free-Standing Range, Microwave, Range Hood, Gas Range, Gas Oven, Refrigerator, Wine Cooler
    • Laundry: 2nd Floor
    Features
    • High Speed Internet, Tub, High Ceilings, Open Floorplan, Special Millwork, Vaulted Ceiling(s), Walk-In Closet(s), Two Story Entrance Foyer, Breakfast Bar, Kitchen Island, Custom Cabinetry, Eat-in Kitchen, Pantry, Solid Surface Countertop(s), Separate Dining, Central Vacuum
    • Flooring: Carpet
    • Doors: Panel Door(s), Sliding Doors
    • Windows: Window Treatments, Skylight(s), Stained Glass, Tilt-In Windows
    • Basement: Sleeping Area,Walk-Out Access
    • Number of fireplaces: 1
    • Fireplace features: Wood Burning, Basement, Recreation Room
    Interior area
    • Total structure area: 2,722
    • Total interior livable area: 2,722 sqft
    • Finished area above ground: 1,966
    • Finished area below ground: 756

    Property

    Parking
    • Total spaces: 2
    • Parking features: Attached, Garage, Garage Door Opener
    • Attached garage spaces: 2
    Features
    • Levels: Two
    • Patio & porch: Deck
    Lot
    • Size: 2,526 Square Feet
    • Features: On Golf Course, Adjoins Wooded Area, Cul-De-Sac
    Details
    • Parcel number: 400226306000011.0000000
    • Special conditions: Standard

    Construction

    Type & style
    • Home type: Townhouse
    • Architectural style: Traditional
    • Property subtype: Townhouse
    • Attached to another structure: Yes
    Materials
    • Stone Veneer, Brick Veneer, Vinyl Siding
    Condition
    • Year built: 1987

    Utilities & green energy

    • Sewer: Public Sewer
    • Water: Public

    Community & HOA

    Community
    • Features: Golf, Tennis Court(s)
    • Subdivision: Country Club Greens Twnhms Ph2 #2
    HOA
    • HOA fee: $375 monthly
    Location
    • Region: Lake Saint Louis

    Financial & listing details

    • Tax assessed value: $331,750
    • Annual tax amount: $3,546
    • Date on market: 8/25/2023
    • Cumulative days on market: 19 days
    • Listing terms: Relocation Property,Cash,Conventional,FHA,VA Loan
    • Ownership: Private

    Price history

    DateEventPrice
    10/17/2023Sold--
    Source: MARIS #23051304 Report a problem
    9/13/2023Pending sale$395,000$145/sqft
    Source: MARIS #23051304 Report a problem
    9/3/2023Price change$395,000-1.3%$145/sqft
    Source: MARIS #23051304 Report a problem
    8/25/2023Listed for sale$400,000+35.6%$147/sqft
    Source: MARIS #23051304 Report a problem
    6/25/2020Sold--
    Source: MARIS #20024017 Report a problem
    5/12/2020Pending sale$295,000$108/sqft
    Source: Keller Williams Realty STL #20017861 Report a problem
    4/28/2020Price change$295,000-4.8%$108/sqft
    Source: Keller Williams Realty STL #20017861 Report a problem
    4/15/2020Price change$310,000+3.3%$114/sqft
    Source: Keller Williams Realty STL #20017861 Report a problem
    4/4/2020Listed for sale$300,000$110/sqft
    Source: Keller Williams Realty STL #20017861 Report a problem
    3/29/2020Pending sale$300,000$110/sqft
    Source: Keller Williams Realty STL #20017861 Report a problem
    3/26/2020Listed for sale$300,000-4.8%$110/sqft
    Source: Keller Williams Realty STL #20017861 Report a problem
    7/5/2019Listing removed$315,000$116/sqft
    Source: Sunshine Realty #19022227 Report a problem
    6/1/2019Price change$315,000-3.1%$116/sqft
    Source: Sunshine Realty #19022227 Report a problem
    4/18/2019Price change$325,000-7.1%$119/sqft
    Source: Sunshine Realty #19022227 Report a problem
    4/1/2019Listed for sale$350,000+29.7%$129/sqft
    Source: Sunshine Realty #19022227 Report a problem
    9/7/2017Sold--
    Source: Public Record Report a problem
    7/12/2017Pending sale$269,900$99/sqft
    Source: Sunshine Realty #17036319 Report a problem
    5/3/2017Listed for sale$269,900$99/sqft
    Source: Sunshine Realty #17036319 Report a problem

    Public tax history

    YearProperty taxesTax assessment
    2025$4,425 +15.2%$63,033 +13.1%
    2024$3,840 +0%$55,745
    2023$3,839 +8.3%$55,745 +8.4%
    2022$3,546 $51,430
    2021-- $51,430 +20.1%
    2020-- $42,811
    2019$3,301 $42,811 +4.7%
    2018$3,301 +0.5%$40,874
    2017$3,284 +6.9%$40,874 +9%
    2016$3,072 +19.4%$37,492
    2015$2,574 +8.8%$37,492 +5.9%
    2014$2,367 $35,416
    2013-- $35,416 0%
    2012-- $35,420 -4%
    2011-- $36,880
    2010-- $36,880
    2009-- $36,880 -13.8%
    2008-- $42,770 -81.6%
    2007-- $232,630
    2006-- $232,630
    2005-- $232,630 +11.4%
    2004-- $208,750
    2003-- $208,750
    2002-- --
    2001-- --
    Find assessor info on the county website

    Neighborhood: 63367

    Nearby schools

    GreatSchools rating
    Schools provided by the listing agent
    • Elementary: Green Tree Elem.
    • Middle: Wentzville South Middle
    • High: Timberland High

    Source: MARIS. This data may not be complete. We recommend contacting the local school district to confirm school assignments for this home.

    Get a cash offer in 3 minutes
    Find out how much your home could sell for in as little as 3 minutes with a no-obligation cash offer.
    Estimated market value
    $395,800
    Get a cash offer in 3 minutes
    Find out how much your home could sell for in as little as 3 minutes with a no-obligation cash offer.
    Estimated market value
    $395,800