Skip main navigation
Sold for $582,000
  • $582,000

    10 Locks Farm Ln, Downingtown, PA 19335

    3beds
    2,780sqft
    Townhouse
    Built in 2017
    4,155 Square Feet Lot
    $582,900 Zestimate®
    $209/sqft
    $3,192 Estimated rent

    Home value

    $582,900

    $554,000 - $612,000

    $3,192/mo

    Zestimate® history
    Loading
    Loading...

    Owner options

    List your home for rent

    $3,192/mo

    Rent Zestimate®

    Find your next renter with Zillow Rental Manager. Plus, with online applications, you can quickly screen prospective tenants – for free.

    Learn more

    $3,192/mo

    Rent Zestimate®

    Refinance and save

    $4,045/mo

    Est. payment

    Refinancing to a lower rate could help reduce your monthly payments and save thousands over the life of the loan.

    See today's rates

    $4,045/mo

    Est. payment

    Explore your selling options

    Work with a Zillow partner agent

    Leverage their expertise and Zillow's premium Showcase listings to get your home seen by more buyers.

    Get started

    List with your own agent

    Get your home in front of millions of buyers by listing it on Zillow.

    Learn how to do it

    Sell it yourself

    Take full control of how buyers see your home on Zillow by listing For Sale by Owner (FSBO).

    List your home

    What's special

    Private deckFinished lower levelFinished rear patioBrand-new range hoodPrimary suiteSecond-floor laundryOversized center island
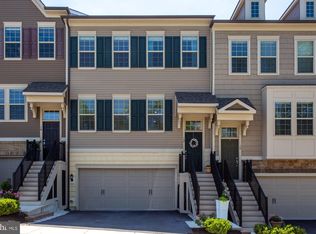
    Beautiful end-unit townhome located in the highly sought-after Applecross community, offering 3 bedrooms, 2.5 baths, a finished lower level, private deck, and a 2-car garage with a car charger, all within the award-winning Downingtown Area School District, home to a top-ranked STEM Academy. The main level features an open-concept layout with a spacious kitchen highlighted by an oversized center island, granite countertops, 42” cabinetry, stainless steel appliances, tiled backsplash, a 5-burner gas cooktop, and a brand-new range hood. The adjoining dining area and family room provide an ideal space for everyday living and entertaining, with access to a full-size Trex deck, while a pantry, coat closet, and powder room complete the main level. Upstairs, the primary suite offers a large walk-in closet and an en-suite bath with dual vanities, granite countertops, and a walk-in shower with bench seating, along with two additional bedrooms that share a hall bath and the convenience of second-floor laundry. The finished lower level provides flexible space for a home office, recreation area, or media room, with access to a finished rear patio perfect for relaxing or entertaining. Enjoy all that Applecross has to offer, including golf, pools, and a clubhouse lifestyle, with convenient access to Routes 322, 30, and 202.

    Zillow last checked:

    Listing updated:

    Listed by:

    Sam Walls 484-999-4840,

    VRA Realty,

    Listing Team: The Rob Lawrence Team, Co-Listing Team: The Rob Lawrence Team,Co-Listing Agent: Robert D Lawrence 484-354-9222,

    VRA Realty

    Bought with:

    Maripat King, RS279579

    Long & Foster Real Estate, Inc.

    Source: Bright MLS,MLS#: PACT2121472MLS Logo

    Facts & features

    Interior

    Bedrooms & bathrooms
    • Bedrooms: 3
    • Bathrooms: 3
    • Full bathrooms: 2
    • 1/2 bathrooms: 1
    • Main level bathrooms: 1
    Basement
    • Area: 480
    Heating
    • Forced Air, Natural Gas
    Cooling
    • Central Air, Electric
    Appliances
    • Included: Gas Water Heater
    Features
    • Basement: Finished,Garage Access
    • Has fireplace: No
    Interior area
    • Total structure area: 2,780
    • Total interior livable area: 2,780 sqft
    • Finished area above ground: 2,300
    • Finished area below ground: 480

    Property

    Parking
    • Total spaces: 2
    • Parking features: Garage Door Opener, Attached
    • Attached garage spaces: 2
    Accessibility
    • Accessibility features: None
    Features
    • Levels: Three
    • Stories: 3
    • Pool features: Community
    Lot
    • Size: 4,155 sqft
    Details
    • Additional structures: Above Grade, Below Grade
    • Parcel number: 3005 1154
    • Zoning: RES 1 FAMILY
    • Special conditions: Standard

    Construction

    Type & style
    • Home type: Townhouse
    • Architectural style: Traditional
    • Property subtype: Townhouse
    Materials
    • Vinyl Siding
    • Foundation: Concrete Perimeter
    Condition
    • New construction: No
    • Year built: 2017

    Utilities & green energy

    • Sewer: Public Sewer
    • Water: Public

    Community & neighborhood

    Location
    • Region: Downingtown
    • Subdivision: Applecross
    • Municipality: EAST BRANDYWINE TWP

    HOA & financial

    HOA
    • Has HOA: Yes
    • HOA fee: $353 monthly

    Other

    Other facts
    • Listing agreement: Exclusive Agency
    • Listing terms: Cash,Conventional,FHA,VA Loan
    • Ownership: Fee Simple

    Price history

    DateEventPrice
    6/16/2026Sold$582,000+1.2%$209/sqft
    Source: Bright MLS #PACT2121472 Report a problem
    4/14/2026Pending sale$575,000$207/sqft
    Source: Bright MLS #PACT2121472 Report a problem
    4/9/2026Listed for sale$575,000+7.9%$207/sqft
    Source: Bright MLS #PACT2121472 Report a problem
    8/30/2023Sold$533,000-0.4%$192/sqft
    Source: Bright MLS #PACT2047806 Report a problem
    8/8/2023Pending sale$535,000$192/sqft
    Source: Bright MLS #PACT2047806 Report a problem
    7/15/2023Contingent$535,000$192/sqft
    Source: Bright MLS #PACT2047806 Report a problem
    6/23/2023Listed for sale$535,000+34.3%$192/sqft
    Source: Bright MLS #PACT2047806 Report a problem
    9/20/2017Sold$398,500$143/sqft
    Source: Agent Provided Report a problem

    Public tax history

    YearProperty taxesTax assessment
    2025$7,030 -13.3%$180,690 -14.7%
    2024$8,112 +3.1%$211,850
    2023$7,868 +4.3%$211,850
    2022$7,544 +1.2%$211,850
    2021$7,456 +216.5%$211,850
    2020$2,356 -67.7%$211,850
    2019$7,291 -2.6%$211,850 -3.6%
    2018$7,484 $219,790

    Find assessor info on the county website

    Neighborhood: 19335

    Nearby schools

    GreatSchools rating
    Schools provided by the listing agent
    • District: Downingtown Area

    Source: Bright MLS. This data may not be complete. We recommend contacting the local school district to confirm school assignments for this home.

    Get a cash offer in 3 minutes
    Find out how much your home could sell for in as little as 3 minutes with a no-obligation cash offer.
    Estimated market value
    $582,900
    Get a cash offer in 3 minutes
    Find out how much your home could sell for in as little as 3 minutes with a no-obligation cash offer.
    Estimated market value
    $582,900