Welcome to this impressive custom-built Cape Cod situated in the award-winning Downingtown East School District, STEM Academy and the newer Uwchlan Hills Elementary School! Tucked away in a quaint community of custom homes and nestled on a private, .67-acre lot, this lovely 4-bedroom, 2.5-bath Cape Cod offers over 3,300 sf of living space, a 3-car garage, and nearly 200K in improvements over the past 11 years. Designed with main-floor living in mind, the layout offers a two-story foyer, living room/flex room, kitchen with updated quartz countertops, tile backsplash, ss appliances, pantry closet, and a light-filled breakfast area overlooking the level, private backyard, complete with a children’s playset and adorable playhouse. Just steps away from the kitchen is a charming dining room with bay window and a built-in corner cabinet. One of the outstanding features of this home is the expansive 29x19 family room, highlighted by a gas brick fireplace, built-in wall units, and a walk-in closet. The open layout provides ample space to comfortably entertain family and friends—ideal for game nights, casual get-togethers, or festive holiday gatherings. An Andersen sliding glass door leads to the screened-in porch, a perfect extension for entertaining, a great hangout for kids, or for enjoying summer evenings without worrying about bugs or the weather. Close by is a generous laundry room with cabinets, closet, and access to the porch, and a remodeled powder room with solid surface vanity top and tile floor. Set apart from the main living areas, the primary suite provides a peaceful retreat with a sliding glass door to a private balcony, walk-in closet and an updated en-suite bathroom with tile floors, a stall shower, bathtub, and solid surface double vanity. The 2nd bedroom/office is highlighted with a custom built-in wall unit with desk. Upstairs are two additional spacious bedrooms with charming window seats and Closets by Design custom closets, along with a beautifully renovated hall bath. This floor could easily accommodate multigenerational living space. The walk-out basement provides plenty of storage or finishing potential and offers access to the large 3-car garage and rear patio. Recent energy-smart upgrades such as Andersen 400 Series replacement windows (2021), Andersen sliding glass doors in family rm and primary bedrm (2021), a new heating and air conditioning system with electronic air cleaner (12/2024), and a hybrid electric heat pump hot water heater (2022) help ensure year-round comfort and lower energy bills. Additional features include a replacement driveway (2022), new oil tank, updated flooring, interior painting and solid wood interior doors. Nestled in a private setting yet just minutes from Wegmans, Bell Tavern Park (amazing park just around the corner), the R5 train, major routes, dining, and shopping—and located in the award-winning Downingtown East School District. Come see what makes this spacious home such a rare and special find!
Sold for $700,000
Street View
$700,000
10 Long Dr, Downingtown, PA 19335
4beds
3,375sqft
Single Family Residence
Built in 1988
0.67 Acres Lot
$722,400 Zestimate®
$207/sqft
$4,080 Estimated rent
Home value
$722,400
$679,000 - $773,000
$4,080/mo
Zestimate® history
Owner options
List your home for rent
$4,080/mo
Rent Zestimate®
Find your next renter with Zillow Rental Manager. Plus, with online applications, you can quickly screen prospective tenants – for free.
$4,080/mo
Rent Zestimate®
Refinance and save
$4,435/mo
Est. payment
Refinancing to a lower rate could help reduce your monthly payments and save thousands over the life of the loan.
$4,435/mo
Est. payment
Explore your selling options
Work with a Zillow partner agent
Leverage their expertise and Zillow's premium Showcase listings to get your home seen by more buyers.
Get startedList with your own agent
Get your home in front of millions of buyers by listing it on Zillow.
Learn how to do itSell it yourself
Take full control of how buyers see your home on Zillow by listing For Sale by Owner (FSBO).
List your homeWhat's special
Gas brick fireplacePrivate settingLevel private backyardReplacement drivewayWalk-out basementPrivate balconyAdorable playhouse
Zillow last checked:
Listing updated:
Listed by:
Theresa Tarquinio 610-291-6536,
RE/MAX Professional Realty
Bought with:
Trish Chupein, RS222373L
Weichert, Realtors - Cornerstone
Source: Bright MLS,MLS#: PACT2102082
Facts & features
Interior
Bedrooms & bathrooms
- Bedrooms: 4
- Bathrooms: 3
- Full bathrooms: 2
- 1/2 bathrooms: 1
- Main level bathrooms: 2
- Main level bedrooms: 2
Rooms
- Room types: Living Room, Dining Room, Primary Bedroom, Bedroom 2, Bedroom 3, Bedroom 4, Kitchen, Family Room, Basement, Breakfast Room, Laundry, Bathroom 3, Primary Bathroom, Half Bath
Primary bedroom
- Features: Walk-In Closet(s)
- Level: Main
- Area: 459 Square Feet
- Dimensions: 27 x 17
Bedroom 2
- Level: Main
- Area: 169 Square Feet
- Dimensions: 13 x 13
Bedroom 3
- Level: Upper
- Area: 252 Square Feet
- Dimensions: 18 x 14
Bedroom 4
- Level: Upper
- Area: 234 Square Feet
- Dimensions: 18 x 13
Primary bathroom
- Level: Main
Bathroom 3
- Level: Upper
Basement
- Level: Lower
Breakfast room
- Level: Main
- Area: 204 Square Feet
- Dimensions: 17 x 12
Dining room
- Level: Main
- Area: 168 Square Feet
- Dimensions: 14 x 12
Family room
- Level: Main
- Area: 551 Square Feet
- Dimensions: 29 x 19
Half bath
- Level: Main
Kitchen
- Level: Main
- Area: 165 Square Feet
- Dimensions: 15 x 11
Laundry
- Level: Main
- Area: 90 Square Feet
- Dimensions: 10 x 9
Living room
- Level: Main
- Area: 182 Square Feet
- Dimensions: 14 x 13
Screened porch
- Level: Main
- Area: 168 Square Feet
- Dimensions: 14 x 12
Heating
- Forced Air, Oil
Cooling
- Central Air, Electric
Appliances
- Included: Microwave, Dishwasher, Dryer, Oven/Range - Electric, Refrigerator, Stainless Steel Appliance(s), Washer, Water Heater, Electric Water Heater
- Laundry: Main Level, Laundry Room
Features
- Built-in Features, Ceiling Fan(s), Crown Molding, Entry Level Bedroom, Pantry, Upgraded Countertops, Walk-In Closet(s)
- Windows: Energy Efficient, Replacement
- Basement: Walk-Out Access,Unfinished,Windows,Exterior Entry,Garage Access
- Number of fireplaces: 1
- Fireplace features: Gas/Propane, Brick
Interior area
- Total structure area: 3,375
- Total interior livable area: 3,375 sqft
- Finished area above ground: 3,375
- Finished area below ground: 0
Property
Parking
- Total spaces: 3
- Parking features: Basement, Garage Faces Side, Garage Door Opener, Attached
- Attached garage spaces: 3
Accessibility
- Accessibility features: None
Features
- Levels: One and One Half
- Stories: 1.5
- Patio & porch: Porch, Screened Porch
- Exterior features: Play Equipment, Balcony
- Pool features: None
Lot
- Size: 0.67 Acres
Details
- Additional structures: Above Grade, Below Grade
- Parcel number: 4002 0066.3500
- Zoning: RESIDENTIAL
- Special conditions: Standard
Construction
Type & style
- Home type: SingleFamily
- Architectural style: Cape Cod
- Property subtype: Single Family Residence
Materials
- Vinyl Siding, Stucco, Stone
- Foundation: Block
Condition
- New construction: No
- Year built: 1988
Utilities & green energy
- Sewer: Public Sewer
- Water: Public
Community & HOA
Community
- Subdivision: Whitford
HOA
- Has HOA: No
Location
- Region: Downingtown
- Municipality: EAST CALN TWP
Financial & listing details
- Price per square foot: $207/sqft
- Tax assessed value: $221,330
- Annual tax amount: $8,216
- Date on market: 7/10/2025
- Listing agreement: Exclusive Right To Sell
- Inclusions: Refrigerator, Washer, Dryer, Shed, Playset And Playhouse, As-is
- Ownership: Fee Simple
Price history
| Date | Event | Price |
|---|---|---|
| 8/20/2025 | Sold | $700,000-3.4%$207/sqft |
Source:  Bright MLS #PACT2102082 Report a problem Bright MLS #PACT2102082 Report a problem | ||
| 8/7/2025 | Pending sale | $725,000$215/sqft |
Source: Bright MLS #PACT2102082 Report a problem | ||
| 7/24/2025 | Contingent | $725,000$215/sqft |
Source: Bright MLS #PACT2102082 Report a problem | ||
| 7/10/2025 | Listed for sale | $725,000+87.3%$215/sqft |
Source: Bright MLS #PACT2102082 Report a problem | ||
| 7/18/2014 | Sold | $387,000-3.2%$115/sqft |
Source: Public Record Report a problem | ||
| 5/9/2014 | Listed for sale | $399,900$118/sqft |
Source: RE/MAX Professional Realty, Inc. #6386300 Report a problem | ||
Public tax history
| Year | Property taxes | Tax assessment |
|---|---|---|
| 2025 | $8,217 +1.7% | $221,330 |
| 2024 | $8,081 +3.3% | $221,330 |
| 2023 | $7,826 +2.9% | $221,330 |
| 2022 | $7,605 +2.5% | $221,330 |
| 2021 | $7,421 +201.5% | $221,330 |
| 2020 | $2,461 -66.1% | $221,330 |
| 2019 | $7,260 | $221,330 |
| 2018 | $7,260 +9899.8% | $221,330 |
| 2017 | $73 -98.9% | $221,330 |
| 2016 | $6,590 | $221,330 |
| 2015 | $6,590 | $221,330 |
| 2014 | $6,590 | $221,330 |
| 2013 | -- | $221,330 |
| 2012 | -- | $221,330 |
| 2011 | -- | $221,330 |
| 2010 | -- | $221,330 |
| 2009 | -- | $221,330 |
| 2008 | -- | $221,330 |
| 2007 | -- | $221,330 |
| 2006 | -- | $221,330 |
| 2005 | -- | $221,330 |
| 2004 | -- | $221,330 |
| 2003 | -- | $221,330 |
| 2000 | -- | $221,330 |
Find assessor info on the county website
Neighborhood: 19335
Nearby homes
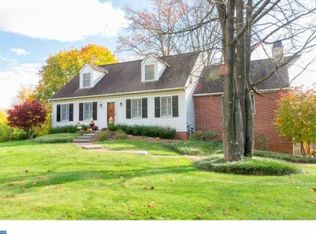
- $726,9004 bd3 ba2.9k sqft12 Long Dr, Downingtown, PA 19335Off Market
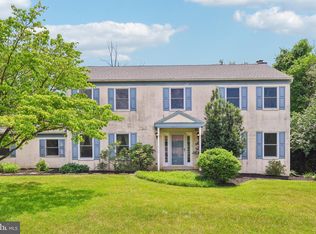
- $675,0004 bd3 ba2.9k sqft8 Long Dr, Downingtown, PA 19335For Sale
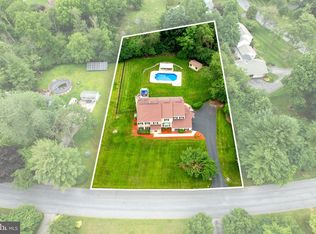
- $748,5004 bd2 ba2.9k sqft28 Downing Cir, Downingtown, PA 19335Off Market
- $810,0005 bd4 ba3k sqft5 Long Dr, Downingtown, PA 19335Sold
- $716,7004 bd2 ba2.3k sqft37 Downing Cir, Downingtown, PA 19335Off Market
- $550,2003 bd1 ba1.7k sqft14 Long Dr, Downingtown, PA 19335Off Market
- $745,3004 bd2 ba3.1k sqft6 Long Dr, Downingtown, PA 19335Off Market
- $769,8005 bd2 ba3k sqft3 Long Dr, Downingtown, PA 19335Off Market
Nearby schools
GreatSchools rating
- 9/10Uwchlan Hills El SchoolGrades: K-5Distance: 1 mi
- 8/10Lionville Middle SchoolGrades: 7-8Distance: 2.1 mi
- 9/10Downingtown High School East CampusGrades: 9-12Distance: 1.6 mi
Schools provided by the listing agent
- Elementary: Uwchlan Hills
- Middle: Lionville
- High: Downingtown Hs East Campus
- District: Downingtown Area
Source: Bright MLS. This data may not be complete. We recommend contacting the local school district to confirm school assignments for this home.
Get a cash offer in 3 minutes
Find out how much your home could sell for in as little as 3 minutes with a no-obligation cash offer.
Estimated market value
$722,400
Get a cash offer in 3 minutes
Find out how much your home could sell for in as little as 3 minutes with a no-obligation cash offer.
Estimated market value
$722,400
Nearby cities
Nearby zip codes
Other Downingtown Topics
