🎆💥 Your Dream Home Just Hit the Market – Celebrate This 4th of July in Style! 💥🎆 Spectacular 5-Bedroom Home in Downingtown's Most Desirable Neighborhood! Just in time for the 4th of July—your dream home has hit the market! Searching for space, style, and a backyard built for entertaining? This classic and elegant 5-bedroom, 2 full and 2 half-bath home sits on a picturesque 1.2-acre lot and offers the perfect blend of comfort and sophistication. Love golf? This home is adjacent to Whitford Country Club and located within the highly sought-after Downingtown East School District and STEM Academy —one of the top-ranked districts in the region. From the moment you enter the grand foyer with curved staircase and rich hardwood floors, you’ll feel the elegance and warmth this home offers. To your left, a formal living room with floor-to-ceiling windows pours in sunlight; to your right, a bright dining room with chair rail and a deep bow window leads into the sun-drenched eat-in kitchen with granite countertops, stainless steel appliances, and custom cabinetry. French doors open wide to your private backyard oasis—the ultimate summer entertaining space! Love to host? This home delivers with a spacious family room featuring a beamed ceiling, cozy stone fireplace, and wet bar—plus a finished basement with a second wet bar, powder room, and bonus space perfect for an office, playroom, or yoga studio. Outside is where this home truly shines: 🔥 Heated in-ground pool 🌳 Mature trees & fenced yard for Fido 🛁 Jacuzzi for cool nights 🌅 Trex deck for dining under the stars 🏡 Level yard ideal for kids, parties, and quiet evenings alike Upstairs, retreat to your luxurious primary suite featuring a walk-in closet and spa-like en suite bath with dual vanities, custom tilework, and a glass-enclosed shower. Four additional bedrooms offer plenty of room for family or guests, and a tiled full hall bath completes the level. Additional features include: 🧺 First-floor laundry with utility sink & cabinetry 🚗 Oversized 2-car garage 🔧 Storage shed 🌟 Quick access to Wegmans, Rt 30 Bypass, Rt 202, Bell Tavern Park, and more! 💥 This is more than a home—it’s a lifestyle! Don’t miss your chance to live in one of Downingtown’s most coveted communities. Homes like this don’t come around often—schedule your private tour today and be in before the end of summer! 🎁 Added Bonus – Incredible Inclusions at 5 Long Drive! 🎁 This home isn’t just beautiful—it comes fully loaded with amazing extras that make moving in a breeze! Included in the sale: 🍽 Kitchen Appliances – Refrigerator, dishwasher, microwave, and range 🛁 Hot Tub – Plus all related supplies 🏊 Pool Equipment & Supplies – Everything you need for summer fun 🎶 Outdoor Sound – Stereo in shed with exterior speakers + deck speakers 🪑 Outdoor Living – All pool and deck furniture (if desired) 🍽 Indoor Dining – Dining room set (if desired) 🔥 Cozy Touches – Fireplace accessories and supplies (if desired) 🍹 Entertainment Ready – Bar refrigerator + TV behind the bar 📺 Wall Mounts – All TV wall mounts included 🚰 Whole-House Water Conditioning System 🧊 Garage Refrigerator 💬 Even more items are negotiable—just ask!
Sold for $810,000
$810,000
5 Long Dr, Downingtown, PA 19335
5beds
3,052sqft
Single Family Residence
Built in 1985
1.2 Acres Lot
$837,100 Zestimate®
$265/sqft
$4,459 Estimated rent
Home value
$837,100
$787,000 - $896,000
$4,459/mo
Zestimate® history
Owner options
List your home for rent
$4,459/mo
Rent Zestimate®
Find your next renter with Zillow Rental Manager. Plus, with online applications, you can quickly screen prospective tenants – for free.
$4,459/mo
Rent Zestimate®
Refinance and save
$5,196/mo
Est. payment
Refinancing to a lower rate could help reduce your monthly payments and save thousands over the life of the loan.
$5,196/mo
Est. payment
Explore your selling options
Work with a Zillow partner agent
Leverage their expertise and Zillow's premium Showcase listings to get your home seen by more buyers.
Get startedList with your own agent
Get your home in front of millions of buyers by listing it on Zillow.
Learn how to do itSell it yourself
Take full control of how buyers see your home on Zillow by listing For Sale by Owner (FSBO).
List your homeWhat's special
Cozy stone fireplaceHeated in-ground poolPrivate backyard oasisFinished basementLevel yardFloor-to-ceiling windowsUtility sink and cabinetry
Zillow last checked:
Listing updated:
Listed by:
Bill McCormick 267-278-4621,
Keller Williams Real Estate -Exton
Bought with:
Kim Cunningham Marren, RS312347
Compass RE
Source: Bright MLS,MLS#: PACT2100008
Facts & features
Interior
Bedrooms & bathrooms
- Bedrooms: 5
- Bathrooms: 4
- Full bathrooms: 2
- 1/2 bathrooms: 2
- Main level bathrooms: 1
Basement
- Area: 0
Heating
- Forced Air, Oil
Cooling
- Central Air, Electric
Appliances
- Included: Electric Water Heater
Features
- Basement: Finished,Heated
- Number of fireplaces: 1
Interior area
- Total structure area: 3,052
- Total interior livable area: 3,052 sqft
- Finished area above ground: 3,052
- Finished area below ground: 0
Property
Parking
- Total spaces: 6
- Parking features: Garage Faces Side, Garage Door Opener, Inside Entrance, Oversized, Attached, Driveway
- Attached garage spaces: 2
- Uncovered spaces: 4
Accessibility
- Accessibility features: None
Features
- Levels: Two
- Stories: 2
- Has private pool: Yes
- Pool features: Fenced, Heated, In Ground, Vinyl, Private
Lot
- Size: 1.2 Acres
Details
- Additional structures: Above Grade, Below Grade
- Parcel number: 4002 0066.4300
- Zoning: R10
- Special conditions: Standard
Construction
Type & style
- Home type: SingleFamily
- Architectural style: Colonial
- Property subtype: Single Family Residence
Materials
- Vinyl Siding, Aluminum Siding
- Foundation: Block
Condition
- New construction: No
- Year built: 1985
Utilities & green energy
- Sewer: Public Sewer
- Water: Public
Community & HOA
Community
- Subdivision: Whitford
HOA
- Has HOA: No
Location
- Region: Downingtown
- Municipality: EAST CALN TWP
Financial & listing details
- Price per square foot: $265/sqft
- Tax assessed value: $258,490
- Annual tax amount: $9,596
- Date on market: 6/30/2025
- Listing agreement: Exclusive Right To Sell
- Listing terms: Cash,Conventional,VA Loan
- Exclusions: Washer & Dryer
- Ownership: Fee Simple
Price history
| Date | Event | Price |
|---|---|---|
| 8/8/2025 | Sold | $810,000+1.4%$265/sqft |
Source:  Bright MLS #PACT2100008 Report a problem Bright MLS #PACT2100008 Report a problem | ||
| 7/3/2025 | Pending sale | $799,000$262/sqft |
Source: Bright MLS #PACT2100008 Report a problem | ||
| 6/30/2025 | Listed for sale | $799,000$262/sqft |
Source: Bright MLS #PACT2100008 Report a problem | ||
Public tax history
| Year | Property taxes | Tax assessment |
|---|---|---|
| 2025 | $9,596 +1.7% | $258,490 |
| 2024 | $9,438 +3.3% | $258,490 |
| 2023 | $9,140 +2.9% | $258,490 |
| 2022 | $8,881 +2.5% | $258,490 |
| 2021 | $8,666 +201.5% | $258,490 |
| 2020 | $2,874 -66.1% | $258,490 |
| 2019 | $8,479 | $258,490 |
| 2018 | $8,479 +9899.7% | $258,490 |
| 2017 | $85 -98.9% | $258,490 |
| 2016 | $7,660 | $258,490 |
| 2015 | $7,660 | $258,490 |
| 2014 | $7,660 | $258,490 |
| 2013 | -- | $258,490 |
| 2012 | -- | $258,490 |
| 2011 | -- | $258,490 +7.3% |
| 2010 | -- | $240,840 |
| 2009 | -- | $240,840 |
| 2008 | -- | $240,840 |
| 2007 | -- | $240,840 |
| 2006 | -- | $240,840 |
| 2005 | -- | $240,840 |
| 2004 | -- | $240,840 |
| 2003 | -- | $240,840 +0.6% |
| 2000 | -- | $239,380 |
Find assessor info on the county website
Neighborhood: 19335
Nearby homes
- $748,5004 bd2 ba2.9k sqft28 Downing Cir, Downingtown, PA 19335Off Market
- $772,6005 bd2 ba3k sqft3 Long Dr, Downingtown, PA 19335Off Market
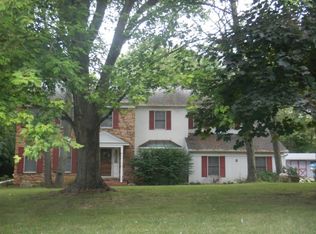
- $764,7004 bd3 ba2.4k sqft26 Downing Cir, Downingtown, PA 19335Off Market
- $675,0004 bd3 ba2.9k sqft8 Long Dr, Downingtown, PA 19335For Sale
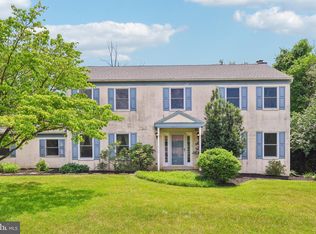
- $700,0004 bd3 ba3.3k sqft10 Long Dr, Downingtown, PA 19335Sold
- $755,9004 bd2 ba2.5k sqft204 Downing Rd, Downingtown, PA 19335Off Market
- $748,2004 bd2 ba3.1k sqft6 Long Dr, Downingtown, PA 19335Off Market
- $714,5004 bd2 ba2.3k sqft37 Downing Cir, Downingtown, PA 19335Off Market
Nearby schools
GreatSchools rating
- 9/10Uwchlan Hills El SchoolGrades: K-5Distance: 0.9 mi
- 8/10Lionville Middle SchoolGrades: 7-8Distance: 2.1 mi
- 9/10Downingtown High School East CampusGrades: 9-12Distance: 1.6 mi
Schools provided by the listing agent
- Elementary: Uwch Hills
- Middle: Lionville
- High: Downingtown High School East Campus
- District: Downingtown Area
Source: Bright MLS. This data may not be complete. We recommend contacting the local school district to confirm school assignments for this home.
Get a cash offer in 3 minutes
Find out how much your home could sell for in as little as 3 minutes with a no-obligation cash offer.
Estimated market value
$837,100
Get a cash offer in 3 minutes
Find out how much your home could sell for in as little as 3 minutes with a no-obligation cash offer.
Estimated market value
$837,100
Nearby cities
Nearby zip codes
Other Downingtown Topics
