Skip main navigation
Closed
  • Price Unknown

    10 Lookout Trail, Fair Grove, MO 65648

    3beds
    1,725sqft
    Single Family Residence
    Built in 2023
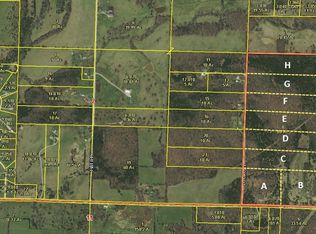
    5 Acres Lot
    $441,600 Zestimate®
    $--/sqft
    $2,171 Estimated rent

    Home value

    $441,600

    Estimated sales range

    Not available

    $2,171/mo

    Zestimate® history
    Loading
    Loading...

    Owner options

    List your home for rent

    $2,171/mo

    Rent Zestimate®

    Find your next renter with Zillow Rental Manager. Plus, with online applications, you can quickly screen prospective tenants – for free.

    Learn more

    $2,171/mo

    Rent Zestimate®

    Refinance and save

    Refinancing to a lower rate could help reduce your monthly payments and save thousands over the life of the loan.

    See today's rates

    Explore your selling options

    Work with a Zillow partner agent

    Leverage their expertise and Zillow's premium Showcase listings to get your home seen by more buyers.

    Get started

    List with your own agent

    Get your home in front of millions of buyers by listing it on Zillow.

    Learn how to do it

    Sell it yourself

    Take full control of how buyers see your home on Zillow by listing For Sale by Owner (FSBO).

    List your home

    What's special

    Gas fireplacePeaceful sceneryQuartz counter topsDouble sink vanitySoaking tubPullout drawersHigh beamed vaulted ceilings
    Welcome to: Woodland Haven Storybook Cottage. Custom built in 2023, the owners did not leave out any detail on this cozy cottage in the woods. Kitchen features Island bar, quartz counter tops, there is even storage in the custom range hood above the stove. The kitchen sink has tip out trays, and large pullout drawers, for pots and pans. There is a half bath near the entry way, along with plenty of pantry space. The living room features high beamed vaulted ceilings with a large window for picturesque views while snuggling up to the gas fireplace. The large Master bath has a soaking tub along with a stand up shower, with double sink vanity. There is also washer and dryer hook ups upstairs and downstairs! Enjoy the wildlife and peaceful scenery on the back covered patio. Also on those cool autumn nights enjoy a campfire gathering at the fire pit on the eastside of the house. So much detail to mention, this is a must see! There are no HOA's either! Buyer to do own diligence on schools.

    Zillow last checked:

    Listing updated:

    Listed by:

    Mary Watson 417-773-2718,

    Home Team Property

    Bought with:

    Tracy DeWaard, 2009006954

    Alpha Realty MO, LLC

    Cynthia L Johnson, 2021008993

    Alpha Realty MO, LLC

    Source: SOMOMLS as distributed by MLS GRID,MLS#: 60298457MLS Logo

    Facts & features

    Interior

    Bedrooms & bathrooms
    • Bedrooms: 3
    • Bathrooms: 3
    • Full bathrooms: 2
    • 1/2 bathrooms: 1
    Heating
    • Central, Electric
    Cooling
    • Central Air
    Appliances
    • Included: Dishwasher, Free-Standing Electric Oven, Microwave, Water Softener Owned, Tankless Water Heater, Disposal
    • Laundry: Main Level, Laundry Room, W/D Hookup
    Features
    • Quartz Counters, Internet - Fiber Optic, Soaking Tub, Beamed Ceilings, Vaulted Ceiling(s), High Ceilings, Walk-In Closet(s), Walk-in Shower
    • Flooring: Tile, Luxury Vinyl
    • Windows: Blinds, Double Pane Windows
    • Has basement: No
    • Attic: Access Only:No Stairs,Partially Floored
    • Has fireplace: Yes
    • Fireplace features: Living Room, Blower Fan, Propane, Brick
    Interior area
    • Total structure area: 1,725
    • Total interior livable area: 1,725 sqft
    • Finished area above ground: 1,725
    • Finished area below ground: 0

    Property

    Parking
    • Parking features: Parking Pad, Parking Space, Unpaved, Private, Gravel, Circular Driveway
    • Has uncovered spaces: Yes
    Features
    • Levels: Two
    • Stories: 2
    • Patio & porch: Covered, Front Porch
    • Exterior features: Rain Gutters
    Lot
    • Size: 5 Acres
    • Features: Acreage, Wooded/Cleared Combo, Dead End Street, Wooded
    Details
    • Parcel number: 161001000000008000

    Construction

    Type & style
    • Home type: SingleFamily
    • Architectural style: Cottage
    • Property subtype: Single Family Residence
    Materials
    • Frame, Brick, HardiPlank Type
    • Foundation: Crawl Space
    • Roof: Asphalt
    Condition
    • Year built: 2023

    Utilities & green energy

    • Sewer: Septic Tank, Lagoon
    • Water: Private

    Community & neighborhood

    Security
    • Security features: Carbon Monoxide Detector(s)
    Location
    • Region: Fair Grove
    • Subdivision: Dallas-Not in List

    Other

    Other facts
    • Listing terms: Cash,VA Loan,FHA,Conventional
    • Road surface type: Gravel

    Price history

    DateEventPrice
    9/23/2025Sold--
    Source: SOMOMLS as distributed by MLS GRID #60298457 Report a problem
    9/4/2025Pending sale$435,000$252/sqft
    Source: SOMOMLS as distributed by MLS GRID #60298457 Report a problem
    7/1/2025Listed for sale$435,000$252/sqft
    Source: SOMOMLS as distributed by MLS GRID #60298457 Report a problem

    Public tax history

    YearProperty taxesTax assessment
    2024$943 +10248.5%$16,930 +9858.8%
    2023$9 $170
    2022-- $170
    2021-- $170
    2020-- $170

    Find assessor info on the county website

    Neighborhood: 65648

    Nearby schools

    GreatSchools rating
    Schools provided by the listing agent
    • Elementary: Marshfield
    • Middle: Marshfield
    • High: Marshfield

    Source: SOMOMLS as distributed by MLS GRID. This data may not be complete. We recommend contacting the local school district to confirm school assignments for this home.