Skip main navigation
Closed
  • Price Unknown

    7 Living Lane, Fair Grove, MO 65648

    3beds
    2,414sqft
    Single Family Residence
    Built in 1979
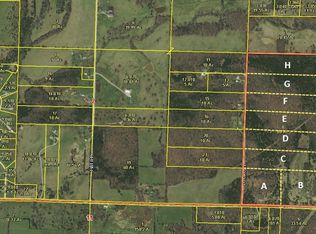
    3 Acres Lot
    $349,700 Zestimate®
    $--/sqft
    $2,231 Estimated rent

    Home value

    $349,700

    $329,000 - $374,000

    $2,231/mo

    Zestimate® history
    Loading
    Loading...

    Owner options

    List your home for rent

    $2,231/mo

    Rent Zestimate®

    Find your next renter with Zillow Rental Manager. Plus, with online applications, you can quickly screen prospective tenants – for free.

    Learn more

    $2,231/mo

    Rent Zestimate®

    Refinance and save

    Refinancing to a lower rate could help reduce your monthly payments and save thousands over the life of the loan.

    See today's rates

    Explore your selling options

    Work with a Zillow partner agent

    Leverage their expertise and Zillow's premium Showcase listings to get your home seen by more buyers.

    Get started

    List with your own agent

    Get your home in front of millions of buyers by listing it on Zillow.

    Learn how to do it

    Sell it yourself

    Take full control of how buyers see your home on Zillow by listing For Sale by Owner (FSBO).

    List your home

    What's special

    Towering treesSpacious three-acre wooded lotMaster suiteHome theaterNatural lightLarge windowsBeautiful flooring
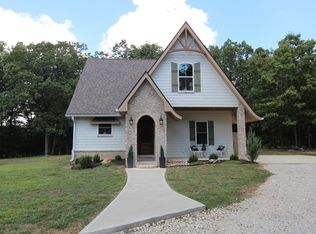
    Welcome to your dream retreat nestled amidst the serene beauty of nature! This remarkable house is situated on a spacious three-acre wooded lot, offering a tranquil escape from the hustle and bustle of everyday life. With three bedrooms, a basement, and an abundance of natural surroundings, this home is perfect for those seeking a harmonious blend of comfort and seclusion.As you approach the property, the lush greenery enveloping the house creates an inviting atmosphere. The open floor plan seamlessly connects the living, dining, and kitchen areas, creating a spacious and versatile living space. Large windows allow natural light to flood the rooms, illuminating the beautiful flooring and highlighting the natural beauty of the surroundings.The kitchen is a culinary haven, boasting modern appliances, ample counter space, and sleek cabinetry that perfectly complements the overall aesthetic. It's a chef's delight, providing a seamless cooking experience while overlooking the breathtaking views of the wooded oasis.Retreat to the three well-appointed bedrooms, each offering a peaceful sanctuary for rest and relaxation. The master suite is a true haven, featuring a private ensuite bathroom and a generous walk-in closet. The remaining bedrooms are perfect for family members or guests, providing comfort and privacy.The basement offers additional space for entertainment, leisure, or storage, catering to your specific needs. It could be transformed into a home theater, a game room, or a home gym, the possibilities are endless.Venture outside, and you'll discover the true allure of this property. The expansive three-acre lot is a nature lover's paradise, surrounded by towering trees and abundant wildlife. Whether you desire a leisurely stroll through your own private forest or wish to engage in outdoor activities, the possibilities are boundless.

    Zillow last checked:

    Listing updated:

    Listed by:

    Ashley N Hicks 417-288-9137,

    Murney Associates - Primrose

    Bought with:

    Kat A Tolbert, 2016023206

    Tolbert Realtors

    Source: SOMOMLS as distributed by MLS GRID,MLS#: 60244319MLS Logo

    Facts & features

    Interior

    Bedrooms & bathrooms
    • Bedrooms: 3
    • Bathrooms: 3
    • Full bathrooms: 2
    • 1/2 bathrooms: 1
    Rooms
    • Room types: Master Bedroom, Family Room, Foyer, John Deere, Mud Room
    Heating
    • Central, Forced Air, Pellet Stove, Electric, Other - See Remarks
    Cooling
    • Attic Fan, Ceiling Fan(s), Central Air
    Appliances
    • Included: Dishwasher, Disposal, Electric Water Heater, Free-Standing Electric Oven, Microwave
    • Laundry: Main Level, W/D Hookup
    Features
    • Walk-In Closet(s), Walk-in Shower
    • Flooring: Carpet, Laminate, Vinyl
    • Windows: Double Pane Windows
    • Basement: Concrete,Unfinished,Partial
    • Attic: Access Only:No Stairs
    • Has fireplace: Yes
    • Fireplace features: Living Room, Pellet Stove
    Interior area
    • Total structure area: 3,422
    • Total interior livable area: 2,414 sqft
    • Finished area above ground: 2,414
    • Finished area below ground: 0

    Property

    Parking
    • Parking features: Gravel, Shared Driveway
    • Has uncovered spaces: Yes
    Features
    • Levels: One
    • Stories: 1
    • Patio & porch: Deck
    • Exterior features: Rain Gutters
    • Pool features: Above Ground
    • Has view: Yes
    • View description: Panoramic
    Lot
    • Size: 3 Acres
    • Features: Acreage, Horses Allowed, Wooded/Cleared Combo
    Details
    • Parcel number: 161.012000000006.010
    • Horses can be raised: Yes

    Construction

    Type & style
    • Home type: SingleFamily
    • Architectural style: Ranch
    • Property subtype: Single Family Residence
    Materials
    • Vinyl Siding
    • Foundation: Poured Concrete
    • Roof: Composition
    Condition
    • Year built: 1979

    Utilities & green energy

    • Sewer: Lagoon, Septic Tank
    • Water: Private

    Community & HOA

    Community
    • Security: Fire Alarm
    • Subdivision: N/A
    Location
    • Region: Fair Grove

    Financial & listing details

    • Tax assessed value: $96,500
    • Annual tax amount: $915
    • Date on market: 1/9/2024
    • Listing terms: Cash,Conventional,FHA,USDA/RD,VA Loan
    • Road surface type: Gravel

    Price history

    DateEventPrice
    8/18/2023Sold--
    Source: SOMOMLS as distributed by MLS GRID #60244319 Report a problem
    7/8/2023Pending sale$299,000$124/sqft
    Source: SOMOMLS as distributed by MLS GRID #60244319 Report a problem
    6/27/2023Price change$299,000-3.5%$124/sqft
    Source: SOMOMLS as distributed by MLS GRID #60244319 Report a problem
    6/7/2023Listed for sale$310,000+59%$128/sqft
    Source: SOMOMLS as distributed by MLS GRID #60244319 Report a problem
    5/1/2020Sold--
    Source: Agent Provided Report a problem
    3/13/2020Pending sale$195,000$81/sqft
    Source: Keller Williams #60154891 Report a problem
    2/13/2020Price change$195,000-2.5%$81/sqft
    Source: Keller Williams #60154891 Report a problem
    2/1/2020Price change$199,900-2.5%$83/sqft
    Source: Keller Williams #60154891 Report a problem
    1/20/2020Price change$205,000-2.4%$85/sqft
    Source: Keller Williams #60154891 Report a problem
    1/13/2020Listed for sale$210,000$87/sqft
    Source: Keller Williams #60154891 Report a problem

    Public tax history

    YearProperty taxesTax assessment
    2024$1,021 +3.8%$18,340
    2023$984 $18,340
    2022-- $18,340 +9.3%
    2021-- $16,780 +67.8%
    2020-- $10,000
    2019-- $10,000 +13.1%
    2018-- $8,840
    Find assessor info on the county website

    Neighborhood: 65648

    Nearby schools

    GreatSchools rating
    Schools provided by the listing agent
    • Elementary: Marshfield
    • Middle: Marshfield
    • High: Marshfield

    Source: SOMOMLS as distributed by MLS GRID. This data may not be complete. We recommend contacting the local school district to confirm school assignments for this home.