Skip main navigation
Sold for $245,000
  • Tax assessed value
    $245,000

    10 Lydford Ln, Camden, SC 29020

    3beds
    1,729sqft
    SingleFamily
    Built in 2014
    0.38 Acres Lot
    $283,300 Zestimate®
    $142/sqft
    $2,009 Estimated rent

    Home value

    $283,300

    $269,000 - $297,000

    $2,009/mo

    Zestimate® history
    Loading
    Loading...

    Owner options

    List your home for rent

    $2,009/mo

    Rent Zestimate®

    Find your next renter with Zillow Rental Manager. Plus, with online applications, you can quickly screen prospective tenants – for free.

    Learn more

    $2,009/mo

    Rent Zestimate®

    Refinance and save

    $1,424/mo

    Est. payment

    Refinancing to a lower rate could help reduce your monthly payments and save thousands over the life of the loan.

    See today's rates

    $1,424/mo

    Est. payment

    Explore your selling options

    Work with a Zillow partner agent

    Leverage their expertise and Zillow's premium Showcase listings to get your home seen by more buyers.

    Get started

    List with your own agent

    Get your home in front of millions of buyers by listing it on Zillow.

    Learn how to do it

    Sell it yourself

    Take full control of how buyers see your home on Zillow by listing For Sale by Owner (FSBO).

    List your home

    What's special

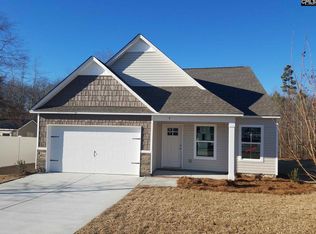
    Rare opportunity to own a fantastic home on a double lot, with a heated and cooled outbuilding! Main house boasts 3 bedrooms plus a huge upstairs bonus room that could be a 4th bedroom. Main level offers a great room that opens to kitchen and dining area. Master and 2 additional bedrooms are also on the first floor. Arguably the best home-site in Rutledge Place! Located at the end of the cul-de-sac road with protected land to the side and behind this home for ultimate privacy. A stone walkway leads the way to a separate 12x24 heated and cooled shed. (Split wall unit). This space is currently used as a office/work space, but has endless possibilities. Current owners bought two lots for extra privacy, but the land could be "re-separated" to allow for a second home-site. (Proper permits would be needed.) Extra upgrades include a full security system with camera and glass break sensors, coffered ceilings in Great Room, kitchen faucet with touch technology, Corian counters in kitchen, granite in bathrooms, plus blinds and window treatments in every room. Rutledge Place is centrally located in the City of Camden with easy access to downtown, only a short drive to Sumter and Shaw Air force Base, and easy access to I20.

    Facts & features

    Interior

    Bedrooms & bathrooms
    • Bedrooms: 3
    • Bathrooms: 2
    • Full bathrooms: 2
    Heating
    • Heat pump
    Cooling
    • Central, Wall
    Appliances
    • Included: Dishwasher, Dryer, Microwave, Refrigerator, Washer
    • Laundry: Closet
    Features
    • Has fireplace: Yes
    Interior area
    • Total interior livable area: 1,729 sqft

    Property

    Parking
    • Parking features: Garage - Attached
    Features
    • Exterior features: Other
    • Fencing: Privacy Fence, Partial, Chain Link
    Lot
    • Size: 0.38 Acres
    Details
    • Parcel number: C2420000017SKE

    Construction

    Type & style
    • Home type: SingleFamily
    Materials
    • Roof: Composition
    Condition
    • Year built: 2014

    Utilities & green energy

    • Sewer: Public

    Community & neighborhood

    Location
    • Region: Camden

    HOA & financial

    HOA
    • Has HOA: Yes
    • HOA fee: $20 monthly

    Other

    Other facts
    • Class: RESIDENTIAL
    • Status Category: Active
    • Assoc Fee Includes: Common Area Maintenance
    • Cooling: Split System
    • Equipment: Disposal
    • Exterior: Gutters - Partial, Shed, Sprinkler, Workshop
    • Fencing: Privacy Fence, Partial, Chain Link
    • Heating: Central, Split System
    • Interior: Attic Access, Smoke Detector, Garage Opener
    • Kitchen: Bar, Eat In, Pantry, Counter Tops-Solid Surfac, Cabinets-Stained, Floors-Vinyl
    • Great Room: Molding
    • Master Bedroom: Separate Shower, Closet-Walk in, Bath-Private, Closet-Private
    • Road Type: Paved
    • Sewer: Public
    • Style: Traditional
    • Water: Public
    • Levels: Great Room: Main
    • Levels: Kitchen: Main
    • Levels: Other Room: Second
    • Levels: Master Bedroom: Main
    • Levels: Bedroom 2: Main
    • Levels: Bedroom 3: Main
    • Assn Fee Per: Yearly
    • Garage Level: Main
    • Other Rooms: Workshop, Other, FROG (No Closet)
    • State: SC
    • 2nd Bedroom: Bath-Shared, Tub-Garden
    • Laundry: Closet
    • 3rd Bedroom: Bath-Shared, Tub-Garden
    • Exterior Finish: Vinyl
    • New/Resale: Resale
    • Location: Corner, Cul-de-Sac
    • Transaction Broker Accept: Yes
    • Miscellaneous: Security Cameras
    • Floors: Carpet, Laminate, Vinyl
    • Foundation: Slab
    • Energy: Storm Doors
    • Levels: Washer Dryer: Main
    • Power On: Yes
    • Range: Free-standing, Self Clean
    • Sale/Rent: For Sale
    • Property Disclosure?: Yes

    Price history

    DateEventPrice
    9/9/2024Sold$245,000-3.9%$142/sqft
    Source: Public Record Report a problem
    8/5/2024Contingent$255,000$147/sqft
    Source: Consolidated MLS #577694 Report a problem
    7/12/2024Price change$255,000-7.3%$147/sqft
    Source: Consolidated MLS #577694 Report a problem
    1/23/2024Listed for sale$275,000+47.8%$159/sqft
    Source: Consolidated MLS #577694 Report a problem
    3/6/2019Sold$186,000-6.5%$108/sqft
    Source: Public Record Report a problem
    11/26/2018Listing removed$199,000$115/sqft
    Source: Palmetto Homes and Land Realty #454691 Report a problem
    10/18/2018Price change$199,000-13.5%$115/sqft
    Source: Palmetto Homes and Land Realty #454691 Report a problem
    8/17/2018Listed for sale$230,000$133/sqft
    Source: Palmetto Homes and Land Realty #454691 Report a problem

    Public tax history

    YearProperty taxesTax assessment
    2024$4,344 +1.8%$245,000 +29.2%
    2023$4,267 +4.9%$189,700 -0.4%
    2022$4,069 +3.5%$190,400 -0.1%
    2021$3,929 -0.5%$190,600 -0.1%
    2020$3,948 +3%$190,800 +2.6%
    2019$3,833 +222.6%$186,000 +4.1%
    2018$1,188 $178,600
    2017-- $178,600 -2.7%
    2016$665 $183,500 +15.8%
    2015$665 $158,500
    2014$665 --

    Find assessor info on the county website

    Neighborhood: 29020

    Nearby schools

    GreatSchools rating
    Schools provided by the listing agent
    • Elementary: Camden
    • Middle: Camden
    • High: Camden
    • District: Kershaw County

    Source: The MLS. This data may not be complete. We recommend contacting the local school district to confirm school assignments for this home.

    Get a cash offer in 3 minutes
    Find out how much your home could sell for in as little as 3 minutes with a no-obligation cash offer.
    Estimated market value
    $283,300
    Get a cash offer in 3 minutes
    Find out how much your home could sell for in as little as 3 minutes with a no-obligation cash offer.
    Estimated market value
    $283,300