Renovated Colonial close to Holmes School. Interior lot on the Lynn Court horseshoe. Spacious Living Room / Dining Room w custom cabinetry storage. Den off front foyer w bookshelves. Renovated kitchen w quartz countertops and stainless steel appliances. Large sun-drenched Family Room with vaulted ceiling and office nook. Mudroom / utility / laundry room off kitchen w access to private back yard w deck perfect for entertaining. Charming garden shed. 3 bedrooms and 2 full baths upstairs including primary bedroom w full bath ensuite and sizeable walk-in closet. Move right in and enjoy this neighborhood.
Sold for $1,145,000
$1,145,000
10 Lynn Court, Darien, CT 06820
3beds
1,769sqft
Single Family Residence
Built in 1950
0.31 Acres Lot
$1,518,500 Zestimate®
$647/sqft
$6,582 Estimated rent
Home value
$1,518,500
$1.38M - $1.69M
$6,582/mo
Zestimate® history
Owner options
List your home for rent
$6,582/mo
Rent Zestimate®
Find your next renter with Zillow Rental Manager. Plus, with online applications, you can quickly screen prospective tenants – for free.
$6,582/mo
Rent Zestimate®
Refinance and save
$8,213/mo
Est. payment
Refinancing to a lower rate could help reduce your monthly payments and save thousands over the life of the loan.
$8,213/mo
Est. payment
Explore your selling options
Work with a Zillow partner agent
Leverage their expertise and Zillow's premium Showcase listings to get your home seen by more buyers.
Get startedList with your own agent
Get your home in front of millions of buyers by listing it on Zillow.
Learn how to do itSell it yourself
Take full control of how buyers see your home on Zillow by listing For Sale by Owner (FSBO).
List your homeWhat's special
Renovated kitchenOffice nookQuartz countertopsCharming garden shedLarge sun-drenched family roomCustom cabinetry storageLaundry room
Zillow last checked:
Listing updated:
Listed by:
Jill Keating Brannigan 203-273-8768,
Compass Connecticut, LLC 203-423-3100
Bought with:
Rachel Walsh, RES.0751748
Compass Connecticut, LLC
Cindy Estrada
Compass Connecticut, LLC
Source: Smart MLS,MLS#: 170594878
Facts & features
Interior
Bedrooms & bathrooms
- Bedrooms: 3
- Bathrooms: 2
- Full bathrooms: 2
Primary bedroom
- Features: Full Bath, Walk-In Closet(s), Wall/Wall Carpet
- Level: Upper
- Area: 378 Square Feet
- Dimensions: 21 x 18
Bedroom
- Features: Full Bath, Hardwood Floor
- Level: Upper
- Area: 156 Square Feet
- Dimensions: 13 x 12
Bedroom
- Features: Hardwood Floor
- Level: Upper
- Area: 99 Square Feet
- Dimensions: 11 x 9
Den
- Features: Bookcases, Tile Floor
- Level: Main
- Area: 96 Square Feet
- Dimensions: 12 x 8
Family room
- Features: Vaulted Ceiling(s), French Doors, Wall/Wall Carpet
- Level: Main
- Area: 280 Square Feet
- Dimensions: 20 x 14
Kitchen
- Features: Remodeled, Quartz Counters, Engineered Wood Floor
- Level: Main
- Area: 168 Square Feet
- Dimensions: 14 x 12
Living room
- Features: Built-in Features, Combination Liv/Din Rm, Hardwood Floor
- Level: Main
- Area: 273 Square Feet
- Dimensions: 21 x 13
Office
- Features: Wall/Wall Carpet
- Level: Main
- Area: 80 Square Feet
- Dimensions: 10 x 8
Heating
- Forced Air, Oil
Cooling
- Central Air, Zoned
Appliances
- Included: Electric Range, Microwave, Range Hood, Refrigerator, Dishwasher, Washer, Dryer, Water Heater, Humidifier
- Laundry: Main Level, Mud Room
Features
- Sound System, Wired for Data
- Doors: French Doors
- Basement: Crawl Space,Garage Access
- Attic: Walk-up,Floored,Storage
- Has fireplace: No
Interior area
- Total structure area: 1,769
- Total interior livable area: 1,769 sqft
- Finished area above ground: 1,769
Property
Parking
- Total spaces: 1
- Parking features: Attached, Paved, Garage Door Opener
- Attached garage spaces: 1
Features
- Patio & porch: Deck
- Exterior features: Garden, Rain Gutters, Lighting, Stone Wall, Underground Sprinkler
- Fencing: Partial,Wood
- Waterfront features: Beach Access
Lot
- Size: 0.31 Acres
- Features: Interior Lot, Level, Landscaped
Details
- Additional structures: Shed(s)
- Parcel number: 106057
- Zoning: R13
Construction
Type & style
- Home type: SingleFamily
- Architectural style: Colonial
- Property subtype: Single Family Residence
Materials
- Vinyl Siding
- Foundation: Concrete Perimeter
- Roof: Asphalt
Condition
- New construction: No
- Year built: 1950
Utilities & green energy
- Sewer: Public Sewer
- Water: Public
Community & HOA
Community
- Features: Health Club, Library, Park, Playground, Public Rec Facilities, Near Public Transport, Shopping/Mall
- Security: Security System
HOA
- Has HOA: No
Location
- Region: Darien
Financial & listing details
- Price per square foot: $647/sqft
- Tax assessed value: $488,740
- Annual tax amount: $8,607
- Date on market: 11/11/2023
Price history
| Date | Event | Price |
|---|---|---|
| 11/9/2023 | Sold | $1,145,000+4.6%$647/sqft |
Source:  Smart MLS #170594878 Report a problem Smart MLS #170594878 Report a problem | ||
| 9/6/2023 | Listed for sale | $1,095,000+190.2%$619/sqft |
Source: Smart MLS #170594878 Report a problem | ||
| 9/22/1997 | Sold | $377,275$213/sqft |
Source: Smart MLS #97015369 Report a problem | ||
Public tax history
| Year | Property taxes | Tax assessment |
|---|---|---|
| 2025 | $10,240 +5.4% | $661,500 |
| 2024 | $9,717 +12.9% | $661,500 +35.3% |
| 2023 | $8,607 +2.2% | $488,740 |
| 2022 | $8,421 +2.3% | $488,740 |
| 2021 | $8,230 +3.1% | $488,740 |
| 2020 | $7,981 -0.9% | $488,740 |
| 2019 | $8,050 -17.2% | $488,740 -19.2% |
| 2018 | $9,721 +0.1% | $604,520 +0.6% |
| 2017 | $9,707 +2.5% | $600,670 |
| 2016 | $9,473 +2.7% | $600,670 |
| 2015 | $9,220 +2.3% | $600,670 |
| 2014 | $9,016 +34.2% | $600,670 +17.8% |
| 2013 | $6,716 +3.9% | $509,950 |
| 2012 | $6,466 +3.9% | $509,950 |
| 2011 | $6,221 +3.9% | $509,950 |
| 2010 | $5,987 +3.3% | $509,950 |
| 2009 | $5,798 -3.5% | $509,950 +23.5% |
| 2008 | $6,008 +4.9% | $412,930 |
| 2007 | $5,727 +3.5% | $412,930 |
| 2006 | $5,533 -28% | $412,930 -30% |
| 2005 | $7,680 +55.6% | $589,900 +42.9% |
| 2004 | $4,935 +23.3% | $412,930 +34.8% |
| 2003 | $4,001 -6.8% | $306,320 |
| 2001 | $4,295 +7.3% | $306,320 -30% |
| 2000 | $4,001 +10.4% | $437,600 +113.9% |
| 1999 | $3,624 | $204,540 |
Find assessor info on the county website
Neighborhood: 06820
Nearby homes
- $1,158,0004 bd1 ba1.6k sqft20 Lynn Ct, Darien, CT 06820Off Market
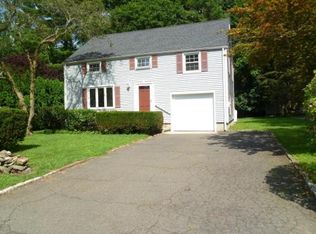
- $1,612,2005 bd2 ba2.2k sqft8 Lynn Ct, Darien, CT 06820Off Market
- $1,662,6004 bd1 ba2.4k sqft9 Lynn Ct, Darien, CT 06820Off Market
- $1,269,0003 bd3 ba1.6k sqft15 Lynn Ct, Darien, CT 06820Sold
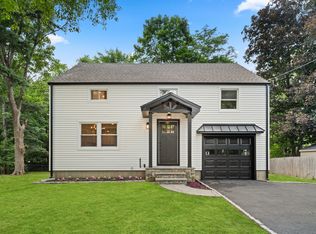
- $1,506,2504 bd3 ba2.5k sqft17 Lynn Ct, Darien, CT 06820Sold
- $1,377,1004 bd2 ba1.9k sqft22 Lynn Ct, Darien, CT 06820Off Market
- $1,907,7004 bd3 ba2.6k sqft11 Lynn Ct, Darien, CT 06820Off Market
- $1,905,3004 bd2 ba2.4k sqft13 Lynn Ct, Darien, CT 06820Off Market
Nearby schools
GreatSchools rating
- 8/10Holmes Elementary SchoolGrades: PK-5Distance: 0.6 mi
- 10/10Middlesex Middle SchoolGrades: 6-8Distance: 1.3 mi
- 10/10Darien High SchoolGrades: 9-12Distance: 1.2 mi
Schools provided by the listing agent
- Elementary: Holmes
- Middle: Middlesex
- High: Darien
Source: Smart MLS. This data may not be complete. We recommend contacting the local school district to confirm school assignments for this home.
Sell for more on Zillow
Get a Zillow Showcase℠ listing at no additional cost and you could sell for .
$1,518,500
2% more
+$30,370
With Zillow Showcase(estimated)
$1,548,870
Sell for more on Zillow
Get a Zillow Showcase℠ listing at no additional cost and you could sell for .
$1,518,500
2% more
+$30,370
With Zillow Showcase(estimated)
$1,548,870
- Connecticut
- Fairfield County
- Darien
- 06820
- 10 Lynn Court
