This is the one you've been waiting for! Spacious 4 BR, 3 BA home in coveted, friendly neighborhood conveniently located within walking distance to Holmes School. Recent 2-story addition includes dreamy new primary suite with 10' ceiling, large new primary bath with jacuzzi tub, walk-in closet, upper-level laundry and walk-up attic-one of TWO attics! Three more bedrooms and two full baths, formal LR, formal DR and FR with fireplace on LL, all with hardwood floors, and newer mechanicals, including propane heat and central A/C, complete the interior package. Outside, relax on the deck or around the crushed stone patio firepit area in your private tree-lined backyard oasis. This home has it all, with plenty of room for everyone. Book your appointment today so you can get in on this one before it's gone! All offers to be submitted by 2PM on Wednesday, September 17th.
Sold for $1,506,250
$1,506,250
17 Lynn Court, Darien, CT 06820
4beds
2,552sqft
Single Family Residence
Built in 1949
10,280 Square Feet Lot
$2,392,900 Zestimate®
$590/sqft
$7,563 Estimated rent
Home value
$2,392,900
$2.06M - $2.82M
$7,563/mo
Zestimate® history
Owner options
List your home for rent
$7,563/mo
Rent Zestimate®
Find your next renter with Zillow Rental Manager. Plus, with online applications, you can quickly screen prospective tenants – for free.
$7,563/mo
Rent Zestimate®
Refinance and save
$11,115/mo
Est. payment
Refinancing to a lower rate could help reduce your monthly payments and save thousands over the life of the loan.
$11,115/mo
Est. payment
Explore your selling options
Work with a Zillow partner agent
Leverage their expertise and Zillow's premium Showcase listings to get your home seen by more buyers.
Get startedList with your own agent
Get your home in front of millions of buyers by listing it on Zillow.
Learn how to do itSell it yourself
Take full control of how buyers see your home on Zillow by listing For Sale by Owner (FSBO).
List your homeWhat's special
Zillow last checked:
Listing updated:
Listed by:
Karen A. Finn (203)524-5220,
Gatehouse Realty Inc 203-357-7001,
Thomas Finn 646-289-1593,
Gatehouse Realty Inc
Bought with:
Tyler Toren, RES.0810982
Compass Connecticut, LLC
Source: Smart MLS,MLS#: 24121063
Facts & features
Interior
Bedrooms & bathrooms
- Bedrooms: 4
- Bathrooms: 3
- Full bathrooms: 3
Primary bedroom
- Features: High Ceilings, Full Bath, Whirlpool Tub, Walk-In Closet(s), Hardwood Floor
- Level: Upper
- Area: 264 Square Feet
- Dimensions: 12 x 22
Bedroom
- Features: Hardwood Floor
- Level: Upper
- Area: 144 Square Feet
- Dimensions: 12 x 12
Bedroom
- Features: Hardwood Floor
- Level: Upper
- Area: 120 Square Feet
- Dimensions: 10 x 12
Bedroom
- Features: Hardwood Floor
- Level: Upper
- Area: 180 Square Feet
- Dimensions: 12 x 15
Dining room
- Features: Bay/Bow Window, Hardwood Floor
- Level: Main
- Area: 176 Square Feet
- Dimensions: 11 x 16
Family room
- Features: Fireplace
- Level: Lower
- Area: 209 Square Feet
- Dimensions: 11 x 19
Kitchen
- Features: Remodeled, Balcony/Deck, French Doors, Hardwood Floor
- Level: Main
- Area: 286 Square Feet
- Dimensions: 11 x 26
Living room
- Features: Bay/Bow Window, Hardwood Floor
- Level: Main
- Area: 255 Square Feet
- Dimensions: 17 x 15
Other
- Features: Built-in Features
- Level: Lower
- Area: 110 Square Feet
- Dimensions: 10 x 11
Heating
- Forced Air, Propane
Cooling
- Central Air
Appliances
- Included: Electric Cooktop, Oven, Convection Oven, Microwave, Refrigerator, Ice Maker, Dishwasher, Washer, Dryer, Wine Cooler, Electric Water Heater, Water Heater
- Laundry: Upper Level, Mud Room
Features
- Doors: Storm Door(s), French Doors
- Windows: Storm Window(s), Thermopane Windows
- Basement: Crawl Space,Partial,Unfinished,Storage Space,Garage Access,Hatchway Access
- Attic: Storage,Walk-up
- Number of fireplaces: 1
Interior area
- Total structure area: 2,552
- Total interior livable area: 2,552 sqft
- Finished area above ground: 2,552
Property
Parking
- Total spaces: 5
- Parking features: Attached, Paved, Off Street, Driveway, Garage Door Opener, Private
- Attached garage spaces: 1
- Has uncovered spaces: Yes
Features
- Patio & porch: Deck, Patio
- Exterior features: Rain Gutters
- Fencing: Full
- On waterfront: Yes
- Waterfront features: Waterfront, River Front, Beach Access
Lot
- Size: 10,280 Square Feet
- Features: Wooded, Level, Landscaped, Open Lot, In Flood Zone
Details
- Additional structures: Shed(s)
- Parcel number: 106042
- Zoning: R13
Construction
Type & style
- Home type: SingleFamily
- Architectural style: Colonial
- Property subtype: Single Family Residence
Materials
- Vinyl Siding
- Foundation: Block
- Roof: Shingle
Condition
- New construction: No
- Year built: 1949
Utilities & green energy
- Sewer: Public Sewer
- Water: Public
- Utilities for property: Cable Available
Green energy
- Energy efficient items: Thermostat, Doors, Windows
Community & HOA
Community
- Features: Library, Paddle Tennis, Park, Playground, Near Public Transport, Shopping/Mall, Tennis Court(s)
HOA
- Has HOA: No
Location
- Region: Darien
Financial & listing details
- Price per square foot: $590/sqft
- Tax assessed value: $754,390
- Annual tax amount: $11,678
- Date on market: 9/2/2025
- Exclusions: As per Inclusion/Exclusion List
Price history
| Date | Event | Price |
|---|---|---|
| 11/10/2025 | Sold | $1,506,250+6.8%$590/sqft |
Source:  Smart MLS #24121063 Report a problem Smart MLS #24121063 Report a problem | ||
| 9/29/2025 | Pending sale | $1,410,000$553/sqft |
Source: Smart MLS #24121063 Report a problem | ||
| 9/11/2025 | Listed for sale | $1,410,000$553/sqft |
Source: Smart MLS #24121063 Report a problem | ||
Public tax history
| Year | Property taxes | Tax assessment |
|---|---|---|
| 2025 | $11,298 +5.4% | $729,820 |
| 2024 | $10,721 +14.4% | $729,820 +37.1% |
| 2023 | $9,372 +2.2% | $532,210 |
| 2022 | $9,170 +2.3% | $532,210 |
| 2021 | $8,962 +3.1% | $532,210 |
| 2020 | $8,691 -0.8% | $532,210 |
| 2019 | $8,765 -9.8% | $532,210 -11.9% |
| 2018 | $9,715 -0.5% | $604,170 |
| 2017 | $9,763 +2.5% | $604,170 |
| 2016 | $9,528 +2.7% | $604,170 |
| 2015 | $9,274 -5.6% | $604,170 -7.7% |
| 2014 | $9,820 +36.6% | $654,220 +19.9% |
| 2013 | $7,189 +3.9% | $545,860 |
| 2012 | $6,922 +3.9% | $545,860 |
| 2011 | $6,659 +3.9% | $545,860 |
| 2010 | $6,408 +3.3% | $545,860 |
| 2009 | $6,206 +3.1% | $545,860 +31.9% |
| 2008 | $6,021 -4.1% | $413,840 -8.6% |
| 2007 | $6,278 +21.6% | $452,620 +17.5% |
| 2006 | $5,162 -24.9% | $385,252 -27% |
| 2005 | $6,871 +55.7% | $527,700 +42.9% |
| 2004 | $4,414 +24.8% | $369,390 +36.4% |
| 2003 | $3,538 -6.8% | $270,900 |
| 2001 | $3,798 +7.3% | $270,900 -30% |
| 2000 | $3,538 +13.1% | $387,000 +119.3% |
| 1999 | $3,127 | $176,470 |
Find assessor info on the county website
Neighborhood: 06820
Nearby homes
- $1,128,1003 bd2 ba1.3k sqft19 Lynn Ct, Darien, CT 06820Off Market
- $1,269,0003 bd3 ba1.6k sqft15 Lynn Ct, Darien, CT 06820Sold
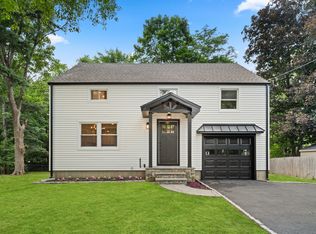
- $1,663,5005 bd3 ba2.7k sqft21 Lynn Ct, Darien, CT 06820Off Market
- $1,145,0003 bd2 ba1.7k sqft10 Lynn Ct, Darien, CT 06820Sold

- $1,158,0004 bd1 ba1.6k sqft20 Lynn Ct, Darien, CT 06820Off Market
- $1,905,3004 bd2 ba2.4k sqft13 Lynn Ct, Darien, CT 06820Off Market
- $1,377,1004 bd2 ba1.9k sqft22 Lynn Ct, Darien, CT 06820Off Market
- $1,737,9004 bd4 ba2.8k sqft23 Lynn Ct, Darien, CT 06820Off Market
Nearby schools
GreatSchools rating
- 8/10Holmes Elementary SchoolGrades: PK-5Distance: 0.6 mi
- 10/10Middlesex Middle SchoolGrades: 6-8Distance: 1.3 mi
- 10/10Darien High SchoolGrades: 9-12Distance: 1.3 mi
Schools provided by the listing agent
- Elementary: Holmes
- Middle: Middlesex
- High: Darien
Source: Smart MLS. This data may not be complete. We recommend contacting the local school district to confirm school assignments for this home.
Sell for more on Zillow
Get a Zillow Showcase℠ listing at no additional cost and you could sell for .
$2,392,900
2% more
+$47,858
With Zillow Showcase(estimated)
$2,440,758
Sell for more on Zillow
Get a Zillow Showcase℠ listing at no additional cost and you could sell for .
$2,392,900
2% more
+$47,858
With Zillow Showcase(estimated)
$2,440,758
- Connecticut
- Fairfield County
- Darien
- 06820
- 17 Lynn Court
