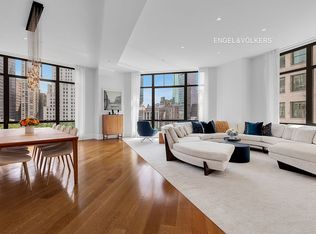
Indulge in the epitome of New York City living with this meticulously crafted high-floor sanctuary at Ten Madison Square West. This refined 1-bedroom, 1.5-bathroom residence offers 1,048 square feet of thoughtfully curated living space, adorned with sophisticated touches and panoramic city views.
Upon entry through the 9-foot foyer, guests are greeted by a luminous living and dining area, featuring expansive picture windows framing captivating vistas of the iconic Empire State Building. The ambiance is heightened by the seamless flow of wide-plank white oak floors, soaring 10-foot-plus ceilings, and bespoke hardwood doors complemented by custom Nanz hardware.
The culinary enthusiast will delight in the state-of-the-art, windowed chef’s kitchen, boasting impeccable millwork by SieMatic cabinetry, a striking Bianco Carrara marble island, and top-of-the-line appliances, including an industrial-grade hooded Wolf range top and oven, Subzero refrigerator, Miele dishwasher, built-in microwave, and wine fridge.
A gracious gallery leads to the generously proportioned king-size primary suite, offering a serene retreat complete with an opulent spa-like bathroom. Here, indulgence awaits with a custom double vanity, radiant heated floors, a luxurious soaking tub, and a separate rain shower, offering a haven of relaxation and rejuvenation. The primary also features generous storage space, including built ins along its row of windows.
Situated in the prestigious Ten Madison Square West, originally envisioned by acclaimed architect William Van Alen in 1915, this historic building has been meticulously reimagined as a premier condominium residence. Boasting a prime location overlooking the verdant expanse of Madison Square Park, residents are treated to a wealth of exclusive amenities, including a 10,000-square-foot private club. From the 60-foot heated lap pool to the steam room, sauna, and yoga studio, every indulgence is catered to within this luxurious enclave.
Steeped in history and complemented by contemporary elegance, Ten Madison Square West offers discerning buyers a rare opportunity to experience the pinnacle of New York City living.
Kindly note, electric and gas are included in your monthly common charges.
Sold
$2,200,000
10 Madison Sq W #11G, New York, NY 10010
1beds
1,048sqft
Condominium
Built in 1915
-- sqft lot
$2,094,800 Zestimate®
$2,099/sqft
$7,993 Estimated rent
Home value
$2,094,800
$1.91M - $2.28M
$7,993/mo
Zestimate® history
Owner options
List your home for rent
$7,993/mo
Rent Zestimate®
Find your next renter with Zillow Rental Manager. Plus, with online applications, you can quickly screen prospective tenants – for free.
$7,993/mo
Rent Zestimate®
Refinance and save
$15,400/mo
Est. payment
Refinancing to a lower rate could help reduce your monthly payments and save thousands over the life of the loan.
$15,400/mo
Est. payment
Explore your selling options
Work with a Zillow partner agent
Leverage their expertise and Zillow's premium Showcase listings to get your home seen by more buyers.
Get startedList with your own agent
Get your home in front of millions of buyers by listing it on Zillow.
Learn how to do itSell it yourself
Take full control of how buyers see your home on Zillow by listing For Sale by Owner (FSBO).
List your homeWhat's special
Zillow last checked:
Listing updated:
Listed by:
Zeve Salman,
Compass,
Jaime Davis
Source: StreetEasy,MLS#: S1700439
Facts & features
Interior
Bedrooms & bathrooms
- Bedrooms: 1
- Bathrooms: 2
- Full bathrooms: 1
- 1/2 bathrooms: 1
Rooms
- Room types: Childrens Playroom
Cooling
- Central Air
Appliances
- Included: Dishwasher, Washer/Dryer
- Laundry: Inside
Features
- Flooring: Hardwood
Interior area
- Total structure area: 1,048
- Total interior livable area: 1,048 sqft
Property
Features
- Patio & porch: Other
- Exterior features: Courtyard
- Pool features: Swimming Pool
- Has view: Yes
- View description: City, Skyline
Details
- Special conditions: Resale
Construction
Type & style
- Home type: Condo
- Property subtype: Condominium
Condition
- Year built: 1915
Community & HOA
Community
- Features: Doorman
- Security: Doorman
- Subdivision: Flatiron
HOA
- Has HOA: Yes
- Amenities included: Laundry, Fitness Center, Elevator(s), Concierge
- Services included: Maintenance
- HOA fee: $1,856 monthly
Location
- Region: New York
Financial & listing details
- Price per square foot: $2,099/sqft
- Annual tax amount: $21,588
- Date on market: 2/20/2024
Price history
| Date | Event | Price |
|---|---|---|
| 5/7/2024 | Sold | $2,200,000-3.7%$2,099/sqft |
Source: StreetEasy #S1700439 Report a problem | ||
| 3/4/2024 | Pending sale | $2,285,000$2,180/sqft |
Source: StreetEasy Report a problem | ||
| 2/20/2024 | Listed for sale | $2,285,000+24.5%$2,180/sqft |
Source: StreetEasy Report a problem | ||
| 11/19/2019 | Sold | $1,835,000$1,751/sqft |
Source: StreetEasy #S1402964 Report a problem | ||
Public tax history
Tax history is unavailable.
Neighborhood: Flatiron District
Nearby homes
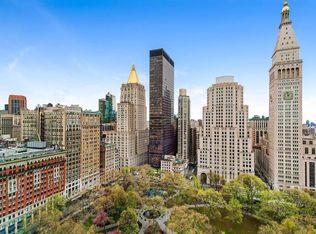
- $9,675,0003 bd4 ba2.8k sqft10 Madison Square West #8E, New York, NY 10010Sold
- $8,887,0003 bd4 ba2.5k sqft10 Madison Sq W APT 19C, New York, NY 10010Off Market
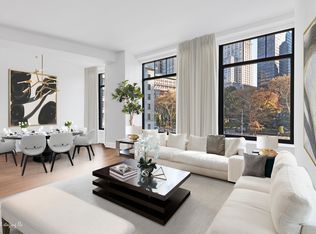
- $5,995,0003 bd4 ba2.3k sqft10 Madison Sq W APT 8G, New York, NY 10010For Sale

- $6,585,0003 bd4 ba2.3k sqft10 Madison Sq W #2-F, New York, NY 10010Off Market
- $9,187,0003 bd4 ba2.5k sqft10 Madison Sq W #18C, New York, NY 10010Off Market
- $3,092,100-- bd-- ba1.5k sqft1107-1113 Broadway #2A, New York, NY 10010Off Market
- $6,750,200-- bd-- ba2.8k sqft1107 Broadway APT 11F, New York, NY 10010Off Market
- $4,458,900-- bd-- ba2k sqft1107 Broadway APT 2B, New York, NY 10010Off Market
Nearby schools
GreatSchools rating
- 9/10PS 11 Sarah J Garnett Elementary School (The)Grades: PK-5Distance: 0.6 mi
- 8/10Jhs 104 Simon BaruchGrades: 6-8Distance: 0.7 mi
- 8/10Manhattan Village AcademyGrades: 9-12Distance: 0.1 mi
- New York
- New York County
- New York
- 10010
- Manhattan
- Flatiron District
- 10 Madison Sq W Unit 11G
Nearby cities
Nearby neighborhoods
Nearby zip codes
Other New York Topics
