Overlooking Madison Square Park, this exquisite 2,871-square-foot, three-bedroom, three-and-a-half bathroom residence is situated on the highest floor of one of the most sought after layouts at Manhattan’s coveted address, 10 Madison Square West.
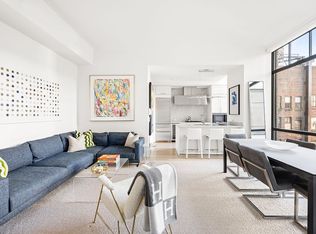
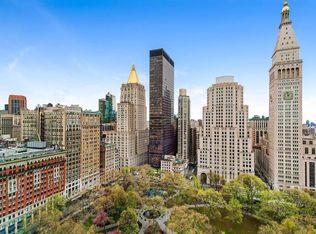
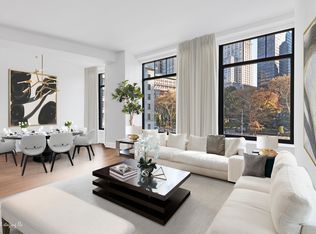
An expansive gallery leads you to a bright and spacious corner great room overlooking Madison Square Park. Rare floor-to-ceiling windows, offering three exposures providing breathtaking views over the tree line of Madison Square Park, and the city skyline, which includes iconic landmarks such as the MetLife Clock Tower and New York Life Building. The open-concept windowed chef's kitchen features elegant white SieMatic cabinetry, Bianco Carrera marble countertops, and top-of-the-line appliances from Sub-Zero, Miele, and Wolf.
The primary suite is a tranquil retreat, offering views of the park through its expansive oversized windows, two walk-in closets that provide ample storage, and an en-suite five-fixture bathroom, adorned with luxurious marble, double-sink marble vanity, heated floors for added comfort, and a spacious soaking tub and glass-enclosed shower, creating a spa-like ambiance. Two well-proportioned additional bedrooms include elegantly appointed en-suite bathrooms, and generous closet space.
Other features include 10’9” ceiling heights, entry foyer, powder room, generous closet space, multi-zone HVAC for separate climate control in every room, wide-plank white oak floors, in-unit
washer with vented dryer, and motorized window treatments.
10 Madison Square West is ideally situated across from its namesake park, where the vibrant Flatiron and NoMad neighborhoods meet, near gourmet food stores and markets, Lower Fifth Avenue shopping, transportation, and restaurants and cafes serving a wide variety of cuisines. The northbound route of Broadway from 24th to 25th Streets conveniently serves as an almost private driveway for residents, and the city’s $375M investment in its Broadway Vision plan has provided the areas both north and south of the 10 Madison Square West with new pedestrian, cyclist and public space improvements.
Sold
$9,675,000
10 Madison Square West #8E, New York, NY 10010
3beds
2,871sqft
Condominium
Built in 1915
-- sqft lot
$8,517,800 Zestimate®
$3,370/sqft
$43,036 Estimated rent
Home value
$8,517,800
$7.50M - $9.63M
$43,036/mo
Zestimate® history
Owner options
List your home for rent
$43,036/mo
Rent Zestimate®
Find your next renter with Zillow Rental Manager. Plus, with online applications, you can quickly screen prospective tenants – for free.
$43,036/mo
Rent Zestimate®
Refinance and save
$52,169/mo
Est. payment
Refinancing to a lower rate could help reduce your monthly payments and save thousands over the life of the loan.
$52,169/mo
Est. payment
Explore your selling options
Work with a Zillow partner agent
Leverage their expertise and Zillow's premium Showcase listings to get your home seen by more buyers.
Get startedList with your own agent
Get your home in front of millions of buyers by listing it on Zillow.
Learn how to do itSell it yourself
Take full control of how buyers see your home on Zillow by listing For Sale by Owner (FSBO).
List your homeWhat's special
Zillow last checked:
Listing updated:
Listed by:
Sarah Gabbay,
Engel & Völkers New York City,
Mercedes Berk
Source: StreetEasy,MLS#: S1678593
Facts & features
Interior
Bedrooms & bathrooms
- Bedrooms: 3
- Bathrooms: 4
- Full bathrooms: 3
- 1/2 bathrooms: 1
Rooms
- Room types: Childrens Playroom
Cooling
- Central Air
Appliances
- Included: Dishwasher, Washer/Dryer
Features
- Flooring: Hardwood
Interior area
- Total structure area: 2,871
- Total interior livable area: 2,871 sqft
Property
Features
- Pool features: Swimming Pool
- Has view: Yes
- View description: City, Park/Greenbelt, Skyline
Details
- Special conditions: Resale
Construction
Type & style
- Home type: Condo
- Property subtype: Condominium
Condition
- Year built: 1915
Community & HOA
Community
- Features: Doorman
- Security: Doorman
- Subdivision: Flatiron
HOA
- Has HOA: Yes
- Amenities included: Fitness Center, Elevator(s)
- Services included: Maintenance
- HOA fee: $4,010 monthly
Location
- Region: New York
Financial & listing details
- Price per square foot: $3,370/sqft
- Annual tax amount: $72,564
- Date on market: 9/5/2023
Price history
| Date | Event | Price |
|---|---|---|
| 3/15/2024 | Sold | $9,675,000-3.2%$3,370/sqft |
Source: StreetEasy #S1678593 Report a problem | ||
| 1/24/2024 | Pending sale | $9,995,000$3,481/sqft |
Source: StreetEasy Report a problem | ||
| 1/8/2024 | Price change | $9,995,000-4.8%$3,481/sqft |
Source: StreetEasy Report a problem | ||
| 9/5/2023 | Listed for sale | $10,500,000$3,657/sqft |
Source: StreetEasy Report a problem | ||
Public tax history
Tax history is unavailable.
Neighborhood: Flatiron District
Nearby homes
- $2,200,0001 bd2 ba1k sqft10 Madison Sq W #11G, New York, NY 10010Sold
- $8,887,0003 bd4 ba2.5k sqft10 Madison Sq W APT 19C, New York, NY 10010Off Market
- $5,995,0003 bd4 ba2.3k sqft10 Madison Sq W APT 8G, New York, NY 10010For Sale

- $6,585,0003 bd4 ba2.3k sqft10 Madison Sq W #2-F, New York, NY 10010Off Market
- $9,111,6003 bd4 ba2.5k sqft10 Madison Sq W #18C, New York, NY 10010Off Market
- $3,092,100-- bd-- ba1.5k sqft1107-1113 Broadway #2A, New York, NY 10010Off Market
- $6,750,200-- bd-- ba2.8k sqft1107 Broadway APT 11F, New York, NY 10010Off Market
- $4,458,900-- bd-- ba2k sqft1107 Broadway APT 2B, New York, NY 10010Off Market
Nearby schools
GreatSchools rating
- 9/10PS 11 Sarah J Garnett Elementary School (The)Grades: PK-5Distance: 0.6 mi
- 8/10Jhs 104 Simon BaruchGrades: 6-8Distance: 0.7 mi
- 8/10Manhattan Village AcademyGrades: 9-12Distance: 0.1 mi
- New York
- New York County
- New York
- 10010
- Manhattan
- Flatiron District
- 10 Madison Square West Unit 8E
Nearby cities
Nearby neighborhoods
Nearby zip codes
Other New York Topics
