Skip main navigation
Sold
  • $3,498,100

    10 Madison Sq W #5C, New York, NY 10010

    2beds
    1,433sqft
    Condominium
    Built in 1915
    -- sqft lot
    $3,498,100 Zestimate®
    $2,441/sqft
    $-- Estimated rent

    Home value

    $3,498,100

    $3.11M - $3.92M

    Not available

    Zestimate® history
    Loading
    Loading...

    Owner options

    List your home for rent

    Find your next renter with Zillow Rental Manager. Plus, with online applications, you can quickly screen prospective tenants – for free.

    Learn more
    Refinance and save

    $23,336/mo

    Est. payment

    Refinancing to a lower rate could help reduce your monthly payments and save thousands over the life of the loan.

    See today's rates

    $23,336/mo

    Est. payment

    Explore your selling options

    Work with a Zillow partner agent

    Leverage their expertise and Zillow's premium Showcase listings to get your home seen by more buyers.

    Get started

    List with your own agent

    Get your home in front of millions of buyers by listing it on Zillow.

    Learn how to do it

    Sell it yourself

    Take full control of how buyers see your home on Zillow by listing For Sale by Owner (FSBO).

    List your home

    What's special

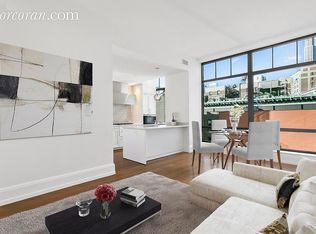
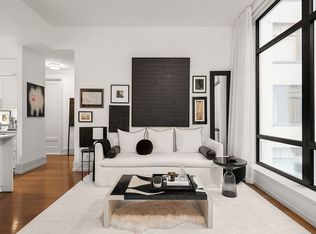
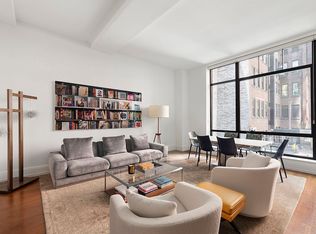
    There is a video at the end of the photo display. Please click on Video to view. Be the first to live in the newly minted 10 MSW on Madison Square Park where Uptown meets Downtown. Designed by award-winning designer Alan Wanzenberg to meticulous attention to detail. This south facing luxurious 1433 sq. ft. home with two bedroom and 2.5 bathrooms is sumptuously renovated featuring 11" ceiling heights,wide-plank oak hardwood flooring, Nanz hardware,Dornbracht fixtures and Levitron lighting, huge Skyline windows and 3 zone Mitsubishi HVAC. A private entry way leads to a south facing oversized living room /dining room ideal for entertaining. The open gourmet kitchen features white SieMatic cabinets, Bianco Carraro marble counter tops and a continuous marble counter for dining. The kitchen is equipped with a Subzero refrigerator,as well as a Subzero wine cooler, a Wolf oven, range and micro-wave all built in and a Miele dishwasher . The oversized south facing master bedroom with 2 walk in closets features an outstanding en-suite master bathroom with 2 sinks , ample custom cabinets a walk in shower with a rain shower head,a separate deep soaking tub and radiant floor heating all finished in Carrara marble. The split south facing good sized 2nd bedroom features a closet and an en-suite bath room with tub.. An entrance hallwaywith coat closet, powder room and Maytag washer/ dryer complete this residence. Building includes full time doorman, concierge and resident manager, private resident club with The Right Fit run gym with a 60's swimming pool, hot tub, yoga studio, pilates studio, spa treatment rooms a separate lady's and men's locker rooms with private steam rooms, saunas, children's playroom, courtyard garden and bicycle room. Amenities -Olympic size lap pool -3000 sq.ft. Right Fit Run Gym -Children's Play Room -Spa facility, steam room, sauna, treatment room and lockers -5000 sq. ft. private garden -Doorman & Concierge -In house Manager

    This property is not currently displayed as for sale or rent on Zillow. This may be different from what's on other websites or public sources.
    Zillow last checked:

    Listing updated:

    Listed by:

    Stribling

    Source: StreetEasy,MLS#: S1211689

    Facts & features

    Interior

    Bedrooms & bathrooms
    • Bedrooms: 2
    • Bathrooms: 3
    • Full bathrooms: 2
    • 1/2 bathrooms: 1
    Rooms
    • Room types: Childrens Playroom
    Appliances
    • Included: Dishwasher, Washer/Dryer
    • Laundry: Inside
    Interior area
    • Total structure area: 1,433
    • Total interior livable area: 1,433 sqft

    Property

    Features
    • Patio & porch: Other
    • Exterior features: Garden
    • Pool features: Swimming Pool
    Details
    • Special conditions: Resale

    Construction

    Type & style
    • Home type: Condo
    • Property subtype: Condominium
    Condition
    • Year built: 1915

    Community & HOA

    Community
    • Features: Doorman
    • Security: Doorman
    • Subdivision: Flatiron
    HOA
    • Has HOA: Yes
    • Amenities included: Laundry, Fitness Center, Elevator(s), Concierge
    • Services included: Maintenance
    • HOA fee: $1,800 monthly
    Location
    • Region: New York

    Financial & listing details

    • Price per square foot: $2,441/sqft
    • Annual tax amount: $34,992
    • Date on market: 2/19/2016

    Price history

    DateEventPrice
    10/25/2018Sold$3,450,000$2,408/sqft
    Source: StreetEasy #S1211689 Report a problem

    Public tax history

    Tax history is unavailable.

    Neighborhood: Flatiron District

    Nearby schools

    GreatSchools rating