Impressively set above Madison Square Park, Residence 11D is a remarkable home in the prestigious 10 Madison Square West, which was meticulously conceived by world-renowned designer Alan Wanzenberg. This expansive four-bedroom, four-and-a-half-bathroom condominium spans 3,309 square feet and offers the epitome of high-end luxury and elegance.
Ideal for art collectors, a spacious entry gallery leads to the grand living room, providing floor-to-ceiling breathtaking views of Madison Square Park and a mix of historic and modern buildings, including the iconic Metropolitan Life Tower.
The nearly 11-foot ceilings, wide-plank white oak flooring, elegant base moldings, oversized windows with motorized shades, custom closets, filtered fresh air, state-of-the-art multi-zone HVAC systems, and exquisite finishes collectively establish an atmosphere of opulence throughout the space.
The open chef's kitchen effortlessly merges with the grand living room, offering a seamless space for entertaining. A cooking enthusiast's dream, the kitchen boasts top-of-the-line appliances including a Sub-Zero refrigerator, a Sub-Zero wine cooler, a Wolf range with both gas and induction burners and a vented hood, a Wolf oven, a Wolf built-in microwave, and a Miele dishwasher. The beautiful white SieMatic millwork exudes classic elegance, discreetly concealing an abundance of storage options, while the Bianco Carrera marble countertops and island in this home enhance both the aesthetic appeal and functionality of the kitchen.
This home offers the ultimate privacy with a split-bedroom layout, with four bedrooms radiating off the central gallery. The primary suite, facing east and overlooking Madison Square Park, is a tranquil haven filled with natural light. The spa-like bathroom is adorned with Carrera marble and features a large soaking tub, separate glass-enclosed rain shower, dual sinks, and heated floors. Completing the primary suite are three expansive custom closets. Opposite the primary suite are three equally-sized secondary bedrooms boasting southern exposures, all with en-suite bathrooms. There is an additional powder room conveniently located off the central gallery.
This premier building offers an impressive array of amenities within the 10,000 square foot Private Residents' Club. Here, you'll find a state-of-the-art fitness center managed by The Wright Fit, a 60-foot heated lap pool, hot tub, yoga studio, pilates studio, high-energy studio, spa treatment room, and separate locker rooms with private steam rooms and saunas. Additional conveniences include a children's playroom, bike storage, courtyard garden, doorman, concierge, porter, and live-in resident manager.
In 2016, the esteemed team of industry experts including Witkoff and New Valley LLC meticulously converted Ten Madison Square West. Initially envisioned in 1915 by William Van Alen, renowned for his work on New York's iconic Chrysler Building, the timeless architecture and classic brick and limestone façade of this building have been carefully preserved and thoughtfully transformed.
Nestled in the iconic Flatiron neighborhood, 10 Madison Square West provides access to the vibrant energy of Downtown NYC. Embrace the lush greenery of Madison Square Park right at your doorstep, along with an abundance of world-class shopping and dining experiences along 5th Avenue, including Eataly, Scarpetta, ABC Kitchen, ABC V, Upland, and Gramercy Tavern. Pet-friendly and conveniently located near subways, Grand Central, and Penn Station, 10 Madison Square West offers an extraordinary lifestyle, allowing you to immerse yourself in the very best that this city has to offer.
*NOTE: Taxes are listed with the condo/coop abatement in place.
Sold
$12,500,000
10 Madison Sq W APT 11D, New York, NY 10010
4beds
3,309sqft
Condominium
Built in 1915
-- sqft lot
$11,367,800 Zestimate®
$3,778/sqft
$51,742 Estimated rent
Home value
$11,367,800
$9.89M - $12.96M
$51,742/mo
Zestimate® history
Owner options
List your home for rent
$51,742/mo
Rent Zestimate®
Find your next renter with Zillow Rental Manager. Plus, with online applications, you can quickly screen prospective tenants – for free.
$51,742/mo
Rent Zestimate®
Refinance and save
$82,403/mo
Est. payment
Refinancing to a lower rate could help reduce your monthly payments and save thousands over the life of the loan.
$82,403/mo
Est. payment
Explore your selling options
Work with a Zillow partner agent
Leverage their expertise and Zillow's premium Showcase listings to get your home seen by more buyers.
Get startedList with your own agent
Get your home in front of millions of buyers by listing it on Zillow.
Learn how to do itSell it yourself
Take full control of how buyers see your home on Zillow by listing For Sale by Owner (FSBO).
List your homeWhat's special
Zillow last checked:
Listing updated:
Listed by:
Compass,
Mareli Maemets
Source: StreetEasy,MLS#: S1708164
Facts & features
Interior
Bedrooms & bathrooms
- Bedrooms: 4
- Bathrooms: 5
- Full bathrooms: 4
- 1/2 bathrooms: 1
Rooms
- Room types: Bike Room, Childrens Playroom
Cooling
- Central Air
Appliances
- Included: Dishwasher, Washer/Dryer
Features
- Flooring: Hardwood
Interior area
- Total structure area: 3,309
- Total interior livable area: 3,309 sqft
Property
Features
- Pool features: Swimming Pool
- Has view: Yes
- View description: City, Park/Greenbelt
Details
- Special conditions: Resale
Construction
Type & style
- Home type: Condo
- Property subtype: Condominium
Condition
- Year built: 1915
Community & HOA
Community
- Features: Doorman
- Security: Doorman
- Subdivision: Flatiron
HOA
- Has HOA: Yes
- Amenities included: Fitness Center, Elevator(s), Concierge
- Services included: Maintenance
- HOA fee: $4,622 monthly
Location
- Region: New York
Financial & listing details
- Price per square foot: $3,778/sqft
- Annual tax amount: $70,320
- Date on market: 4/1/2024
Price history
| Date | Event | Price |
|---|---|---|
| 7/11/2024 | Sold | $12,500,000$3,778/sqft |
Source: StreetEasy #S1708164 Report a problem | ||
| 4/12/2024 | Pending sale | $12,500,000$3,778/sqft |
Source: StreetEasy Report a problem | ||
| 4/1/2024 | Listed for sale | $12,500,000$3,778/sqft |
Source: StreetEasy Report a problem | ||
Public tax history
Tax history is unavailable.
Neighborhood: Flatiron District
Nearby homes
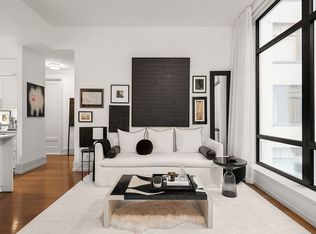
- $1,900,0001 bd1 ba893 sqft10 Madison Sq W UNIT 7H, New York, NY 10010Sold
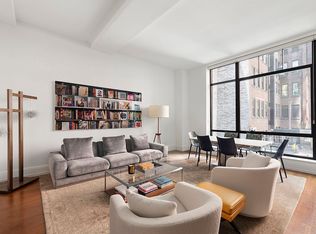
- $4,250,0003 bd4 ba2k sqft10 Madison Sq W #3B, New York, NY 10010For Sale
- $5,750,0002 bd3 ba1.9k sqft10 Madison Sq W UNIT 20A, New York, NY 10010Sold

- $2,251,0001 bd2 ba1k sqft10 Madison Sq W APT 12G, New York, NY 10010Off Market
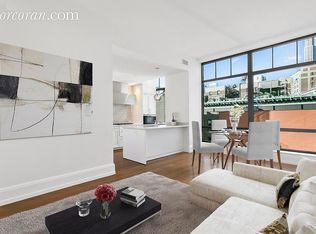
- $7,053,6003 bd4 ba2.3k sqft10 Madison Sq W UNIT 4F, New York, NY 10010Off Market
- $5,775,0003 bd4 ba2.3k sqft10 Madison Sq W #6G, New York, NY 10010For Sale
- $3,355,2002 bd3 ba1.6k sqft10 Madison Sq W #5D, New York, NY 10010Off Market
- $2,650,0001 bd2 ba1k sqft10 Madison Sq W #17B, New York, NY 10010Sold
- $6,059,2003 bd4 ba2.3k sqft10 Madison Sq W #4G, New York, NY 10010Off Market
Nearby schools
GreatSchools rating
- 9/10PS 11 Sarah J Garnett Elementary School (The)Grades: PK-5Distance: 0.6 mi
- 8/10Jhs 104 Simon BaruchGrades: 6-8Distance: 0.7 mi
- 8/10Manhattan Village AcademyGrades: 9-12Distance: 0.2 mi
- New York
- New York County
- New York
- 10010
- Manhattan
- Flatiron District
- 10 Madison Sq W Apartment 11D
Nearby cities
Nearby neighborhoods
Nearby zip codes
Other New York Topics
