The first time being offered since the sponsor; this sundrenched high-floor split two bedroom, two and a half bathroom apartment located in the highly sought after 10 Madison Square West designed by Alan Wanzenberg. All south facing and meticulously designed with the finest aesthetic, you will want to make a home out of this rare offering.
The entry hallway, equipped with a powder room and two closets with one featuring a full size vented washer/dryer, leads you into the expansive open living space with soaring 11’ ceilings and custom recessed lighting. Two large south facing windows drench the unit with sunlight and offer views of the open city sky.
The gourmet kitchen features custom SieMatic cabinetry, Bianco Carrera marble countertops, top-of-the-line appliances including a Subzero refrigerator with two freezers drawers, Subzero wine refrigerator, Wolf range and hood, Wolf oven, Wolf built-in microwave and Miele dishwasher. The L-shape counters allow for bar stool seating, and the adjacent dining alcove allows space for a more formal dinner table gathering.
The bright primary suite boasts another two large south-facing windows, multiple custom built-out closets, and a lavish primary bath with Carrera marble double sink vanity, shower, deep soaking tub, and heated floors. Across the apartment, the secondary bedroom features an en-suite bathroom with similar top of the line finishes, generous closet space, and the same beautiful views as the rest of the space.
This premier residence includes an impressive collection of amenities: a 10,000 square foot Private Residents’ Club comprised of The Wright Fit managed fitness center, 60-foot heated lap pool, hot tub, yoga studio, Pilates studio, high energy studio, spa treatment room, separate ladies’ and gentlemen’s locker rooms with private steam rooms and saunas. Also included are a children’s playroom, bike storage, courtyard garden, doorman, concierge, porter, and live-in resident manager.
Flatiron, one of downtown NYC's most iconic neighborhoods with its beautiful Madison Square Park, is right outside your door. Opportunities for 5th Avenue shopping and fine dining abound, with Eataly, the Edition Hotel’s Clocktower, the newly inspired vegan Eleven Madison Park, and the original Shake Shack across the street, along with Scarpetta, ABC Kitchen, ABC V, Upland, and Gramercy Tavern all within blocks. Pet-friendly and convenient to subways, Grand Central, and Penn Station, 10 Madison Square West is truly a magnificent place to live and enjoy the best of what this city has to offer.
Sold
$4,050,000
10 Madison Sq W APT 16C, New York, NY 10010
2beds
1,779sqft
Condominium
Built in 1915
-- sqft lot
$4,013,600 Zestimate®
$2,277/sqft
$15,749 Estimated rent
Home value
$4,013,600
$3.65M - $4.46M
$15,749/mo
Zestimate® history
Owner options
List your home for rent
$15,749/mo
Rent Zestimate®
Find your next renter with Zillow Rental Manager. Plus, with online applications, you can quickly screen prospective tenants – for free.
$15,749/mo
Rent Zestimate®
Refinance and save
$27,419/mo
Est. payment
Refinancing to a lower rate could help reduce your monthly payments and save thousands over the life of the loan.
$27,419/mo
Est. payment
Explore your selling options
Work with a Zillow partner agent
Leverage their expertise and Zillow's premium Showcase listings to get your home seen by more buyers.
Get startedList with your own agent
Get your home in front of millions of buyers by listing it on Zillow.
Learn how to do itSell it yourself
Take full control of how buyers see your home on Zillow by listing For Sale by Owner (FSBO).
List your homeWhat's special
Zillow last checked:
Listing updated:
Listed by:
Douglas Elliman
Source: StreetEasy,MLS#: S1643282
Facts & features
Interior
Bedrooms & bathrooms
- Bedrooms: 2
- Bathrooms: 3
- Full bathrooms: 2
- 1/2 bathrooms: 1
Rooms
- Room types: Bike Room, Childrens Playroom, Package Room
Cooling
- Central Air
Appliances
- Included: Dishwasher, Washer/Dryer
Features
- Flooring: Hardwood
Interior area
- Total structure area: 1,779
- Total interior livable area: 1,779 sqft
Property
Features
- Patio & porch: Other
- Exterior features: Courtyard
- Pool features: Swimming Pool
- Has view: Yes
- View description: City, Skyline
Details
- Special conditions: Resale
Construction
Type & style
- Home type: Condo
- Property subtype: Condominium
Condition
- Year built: 1915
Community & HOA
Community
- Features: Doorman, Full Time Doorman
- Security: Doorman, Full-Time Doorman
- Subdivision: Flatiron
HOA
- Has HOA: Yes
- Amenities included: Fitness Center, Elevator(s), Concierge
- Services included: Maintenance
- HOA fee: $2,485 monthly
Location
- Region: New York
Financial & listing details
- Price per square foot: $2,277/sqft
- Annual tax amount: $44,964
- Date on market: 1/20/2023
Price history
| Date | Event | Price |
|---|---|---|
| 9/13/2023 | Sold | $4,050,000-2.4%$2,277/sqft |
Source: StreetEasy #S1643282 Report a problem | ||
| 7/20/2023 | Pending sale | $4,150,000$2,333/sqft |
Source: StreetEasy #22253732 Report a problem | ||
| 6/17/2023 | Price change | $4,150,000-3.4%$2,333/sqft |
Source: StreetEasy #22253732 Report a problem | ||
| 4/28/2023 | Price change | $4,295,000-3.5%$2,414/sqft |
Source: StreetEasy #22253732 Report a problem | ||
| 1/24/2023 | Listed for sale | $4,450,000$2,501/sqft |
Source: StreetEasy #22253732 Report a problem | ||
Public tax history
Tax history is unavailable.
Neighborhood: Flatiron District
Nearby homes
- $1,900,0001 bd1 ba893 sqft10 Madison Sq W UNIT 7H, New York, NY 10010Sold
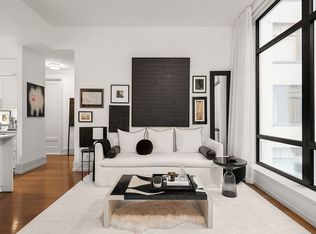
- $4,250,0003 bd4 ba2k sqft10 Madison Sq W #3B, New York, NY 10010For Sale
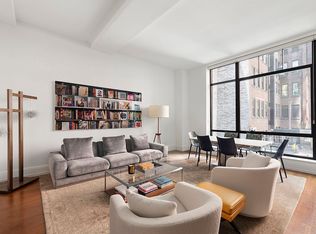
- $5,750,0002 bd3 ba1.9k sqft10 Madison Sq W UNIT 20A, New York, NY 10010Sold

- $2,300,8001 bd2 ba1k sqft10 Madison Sq W APT 12G, New York, NY 10010Off Market
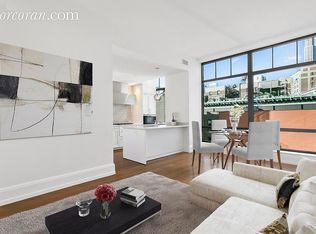
- $6,955,7003 bd4 ba2.3k sqft10 Madison Sq W UNIT 4F, New York, NY 10010Off Market
- $5,775,0003 bd4 ba2.3k sqft10 Madison Sq W #6G, New York, NY 10010For Sale
- $3,369,6002 bd3 ba1.6k sqft10 Madison Sq W #5D, New York, NY 10010Off Market
- $2,650,0001 bd2 ba1k sqft10 Madison Sq W #17B, New York, NY 10010Sold
- $6,012,0003 bd4 ba2.3k sqft10 Madison Sq W #4G, New York, NY 10010Off Market
Nearby schools
GreatSchools rating
- 9/10PS 11 Sarah J Garnett Elementary School (The)Grades: PK-5Distance: 0.6 mi
- 8/10Jhs 104 Simon BaruchGrades: 6-8Distance: 0.7 mi
- 8/10Manhattan Village AcademyGrades: 9-12Distance: 0.2 mi
- New York
- New York County
- New York
- 10010
- Manhattan
- Flatiron District
- 10 Madison Sq W Apartment 16C
Nearby cities
Nearby neighborhoods
Nearby zip codes
Other New York Topics
