Skip main navigation
Off market
  • $3,413,100

    10 Madison Sq W APT 3D, New York, NY 10010

    2beds
    1,690sqft
    Condo
    Built in 1915
    -- sqft lot
    $3,413,100 Zestimate®
    $2,020/sqft
    $15,221 Estimated rent

    Home value

    $3,413,100

    $3.07M - $3.79M

    $15,221/mo

    Zestimate® history
    Loading
    Loading...

    Owner options

    List your home for rent

    $15,221/mo

    Rent Zestimate®

    Find your next renter with Zillow Rental Manager. Plus, with online applications, you can quickly screen prospective tenants – for free.

    Learn more

    $15,221/mo

    Rent Zestimate®

    Refinance and save

    $23,174/mo

    Est. payment

    Refinancing to a lower rate could help reduce your monthly payments and save thousands over the life of the loan.

    See today's rates

    $23,174/mo

    Est. payment

    Explore your selling options

    Work with a Zillow partner agent

    Leverage their expertise and Zillow's premium Showcase listings to get your home seen by more buyers.

    Get started

    List with your own agent

    Get your home in front of millions of buyers by listing it on Zillow.

    Learn how to do it

    Sell it yourself

    Take full control of how buyers see your home on Zillow by listing For Sale by Owner (FSBO).

    List your home

    What's special

    Miele dishwasherOver-sized south facing windowsWolf built-in microwaveWide-plank white oak floorsSubzero refrigeratorPrivate steam roomsCustom built-out closets

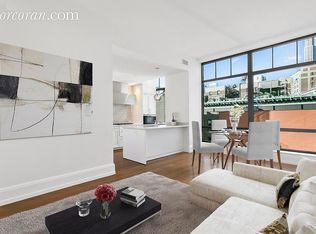
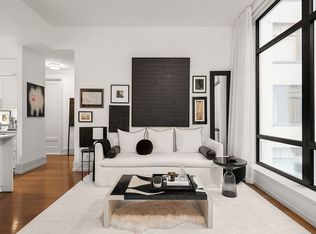
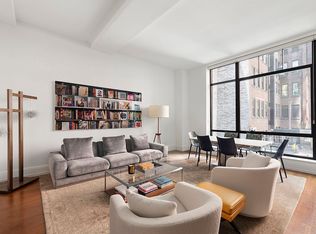
    An extremely rare opportunity to make 10 Madison Square West your home! Perfectly situated on Madison Square Park and surrounded by many of the best restaurants and shops in the city! Enjoy the best of what New York has to offer! This stunning 1,690 square foot, split two-bedroom, two and a half bath residence has been expertly conceived by world-renowned designer Alan Wanzenberg with the finest high-end aesthetic and timeless elegance. The soaring 11-foot ceilings, beautiful hardwood entry door, wide-plank white oak floors, over-sized south facing windows and the spa-like master bathroom contribute to the rare luxuries found in this home. The chef's kitchen is equipped with a Subzero refrigerator, Subzero wine cooler, vented Wolf range and hood, Wolf oven, Wolf built-in microwave and Miele dishwasher and a generously sized island topped with Carrera marble, perfect for preparing meals and entertaining. The light-filled grand primary suite boasts two south-facing exposures, multiple closets including a large walk-in, and a lavish master bath with Carrera marble double sink vanity, shower and deep soaking tub. The generously proportioned second bedroom, with en-suite bath lies enclosed behind a private door offering the utmost in privacy. The home is completed with a gorgeous powder room, utility closet with washer and vented dryer, C4 smart home controller system (remote A/V, electronic shades, lighting) and custom built-out closets. This premier residence includes an impressive collection of amenities: a 10,000 square foot Private Residents' Club comprised of The Wright Fit managed fitness center, 60-foot heated lap pool, hot tub, yoga studio, Pilates studio, high energy studio, spa treatment room, separate ladies' and gentlemen's locker rooms with private steam rooms and saunas. Also included are a playroom, bike storage, courtyard garden, doorman, concierge, porter, and live-in resident manager.

    This property is off market, which means it's not currently listed for sale or rent on Zillow. This may be different from what's available on other websites or public sources.
    Facts & features

    Interior

    Bedrooms & bathrooms
    • Bedrooms: 2
    • Bathrooms: 3
    • Full bathrooms: 2
    • 1/2 bathrooms: 1
    Cooling
    • Central
    Appliances
    • Included: Dishwasher, Dryer, Washer
    • Laundry: In Unit
    Features
    • Flooring: Hardwood
    Interior area
    • Total interior livable area: 1,690 sqft

    Property

    Parking
    • Parking features: None

    Construction

    Type & style
    • Home type: Condo
    Condition
    • Year built: 1915

    Community & HOA

    Community
    • Features: Doorman
    HOA
    • Has HOA: Yes
    • HOA fee: $2,310 monthly
    Location
    • Region: New York

    Financial & listing details

    • Price per square foot: $2,020/sqft

    Price history

    DateEventPrice
    4/13/2023Sold$3,361,000-2.6%$1,989/sqft
    Source: StreetEasy #S1618621 Report a problem
    3/16/2023Pending sale$3,450,000$2,041/sqft
    Source: StreetEasy #21928407 Report a problem
    11/30/2022Price change$3,450,000-7.4%$2,041/sqft
    Source: StreetEasy #21928407 Report a problem
    10/26/2022Price change$3,725,000-8%$2,204/sqft
    Source: StreetEasy #21928407 Report a problem
    7/21/2022Listed for sale$4,050,000$2,396/sqft
    Source: StreetEasy #21928407 Report a problem
    9/28/2020Listing removed$12,000$7/sqft
    Source: Douglas Elliman Report a problem
    8/27/2020Listed for rent$12,000-20%$7/sqft
    Source: Douglas Elliman Report a problem
    8/25/2018Listing removed$15,000$9/sqft
    Source: Douglas Elliman Report a problem
    8/13/2018Listed for rent$15,000$9/sqft
    Source: Douglas Elliman Report a problem

    Public tax history

    Tax history is unavailable.

    Neighborhood: Flatiron District

    Nearby schools

    GreatSchools rating