Skip main navigation
Off market
  • $8,252,600

    10 Madison Sq W APT 7E, New York, NY 10010

    3beds
    2,871sqft
    Condo
    Built in 1915
    -- sqft lot
    $8,252,600 Zestimate®
    $2,874/sqft
    $21,704 Estimated rent

    Home value

    $8,252,600

    $7.18M - $9.49M

    $21,704/mo

    Zestimate® history
    Loading
    Loading...

    Owner options

    List your home for rent

    $21,704/mo

    Rent Zestimate®

    Find your next renter with Zillow Rental Manager. Plus, with online applications, you can quickly screen prospective tenants – for free.

    Learn more

    $21,704/mo

    Rent Zestimate®

    Refinance and save

    $53,980/mo

    Est. payment

    Refinancing to a lower rate could help reduce your monthly payments and save thousands over the life of the loan.

    See today's rates

    $53,980/mo

    Est. payment

    Explore your selling options

    Work with a Zillow partner agent

    Leverage their expertise and Zillow's premium Showcase listings to get your home seen by more buyers.

    Get started

    List with your own agent

    Get your home in front of millions of buyers by listing it on Zillow.

    Learn how to do it

    Sell it yourself

    Take full control of how buyers see your home on Zillow by listing For Sale by Owner (FSBO).

    List your home

    What's special

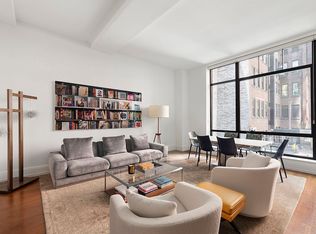
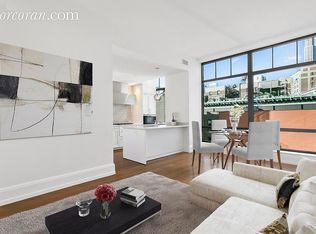
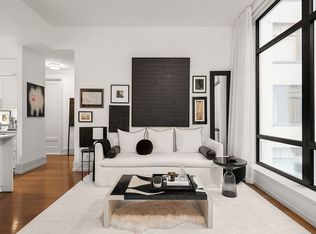
    Impeccably custom-designed by renowned architectural design firm, MNA in partnership with interior designer Matthew Caughy, this exquisite 3-bedroom, 3.5-bathroom residence is among the most sought after layouts at one of Manhattan's most coveted addresses, 10 Madison Square West. The expansive gallery opens into a bright and airy great room, with floor-to-ceiling windows overlooking the tree tops of Madison Square Park and out over the city skyline with panoramic views of the MetLife Clock Tower, New York Life Building and other iconic landmarks. The open chef's kitchen is outfitted with white SieMatic cabinetry, Bianco Carrera marble countertops, and professional-grade appliances by Sub-Zero, Miele and Wolf. A built-in banquet offers a casual dining option where you can take in the lush tree-line views. The three exposures to the South, East and North give the great room an ethereal sense of light and air, making the space equally suited to grand-scale entertaining and comfortable daily living.The sumptuous primary suite is a serene retreat with two enormous windows overlooking the park and two walk-in closets. A luxurious five-fixture en-suite bath is appointed with a marble vanity with double sinks, radiant heated floors and a separate large soaking tub and glass enclosed shower. Two generously proportioned additional bedrooms include elegantly appointed en-suite bathrooms. Additional features include four walk-in closets, in-unit washer with vented dryer, wide-plank oak floors, 10' 8" ceilings, and a private storage unit. 10 Madison Square West offers the ultimate in luxury living. Residents enjoy an exclusive 10,000 square foot club including 60-foot heated lap pool with adjacent hot tub, yoga studio, Pilates studio, spa treatment room, and Jay Wright Fitness center. In addition, there is a children's playroom, bike storage, a 5,100 square foot courtyard designed by Signe Neilsen, 24-hour doorman, concierge, porter, and live-in Resident Manager. Ideally situated where uptown meets downtown, experience the best of city living with world-class shopping, entertainment, and top restaurants like 11 Madison Park, Nomad, A Voce, Eataly, and The Edition Hotel's Clocktower, all right outside your front door.

    This property is off market, which means it's not currently listed for sale or rent on Zillow. This may be different from what's available on other websites or public sources.

    Facts & features

    Interior

    Bedrooms & bathrooms
    • Bedrooms: 3
    • Bathrooms: 4
    • Full bathrooms: 3
    • 1/2 bathrooms: 1
    Cooling
    • Central
    Appliances
    • Included: Dishwasher, Dryer, Washer
    • Laundry: In Unit
    Features
    • Flooring: Hardwood
    Interior area
    • Total interior livable area: 2,871 sqft

    Property

    Parking
    • Parking features: None
    Features
    • Has view: Yes
    • View description: Park, City

    Construction

    Type & style
    • Home type: Condo
    Condition
    • Year built: 1915

    Community & HOA

    Community
    • Features: Doorman
    HOA
    • Has HOA: Yes
    • HOA fee: $3,606 monthly
    Location
    • Region: New York

    Financial & listing details

    • Price per square foot: $2,874/sqft

    Price history

    DateEventPrice
    12/8/2021Sold$8,500,000-8.1%$2,961/sqft
    Source: StreetEasy #S1535217 Report a problem
    2/1/2021Listing removed$9,250,000$3,222/sqft
    Source: Douglas Elliman #4315651 Report a problem
    7/1/2020Listed for sale$9,250,000$3,222/sqft
    Source: Douglas Elliman #4315651 Report a problem

    Public tax history

    Tax history is unavailable.

    Neighborhood: Flatiron District

    Nearby schools

    GreatSchools rating