Skip main navigation
Sold
  • $4,926,600

    10 Madison Sq W Unit 8F, New York, NY 10010

    3beds
    2,391sqft
    Condominium
    Built in 1915
    -- sqft lot
    $4,926,600 Zestimate®
    $2,060/sqft
    $-- Estimated rent

    Home value

    $4,926,600

    $3.99M - $6.06M

    Not available

    Zestimate® history
    Loading
    Loading...

    Owner options

    List your home for rent

    Find your next renter with Zillow Rental Manager. Plus, with online applications, you can quickly screen prospective tenants – for free.

    Learn more
    Refinance and save

    $33,659/mo

    Est. payment

    Refinancing to a lower rate could help reduce your monthly payments and save thousands over the life of the loan.

    See today's rates

    $33,659/mo

    Est. payment

    Explore your selling options

    Work with a Zillow partner agent

    Leverage their expertise and Zillow's premium Showcase listings to get your home seen by more buyers.

    Get started

    List with your own agent

    Get your home in front of millions of buyers by listing it on Zillow.

    Learn how to do it

    Sell it yourself

    Take full control of how buyers see your home on Zillow by listing For Sale by Owner (FSBO).

    List your home

    What's special

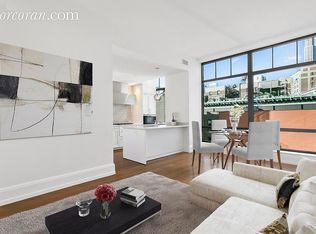
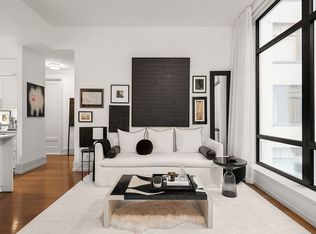
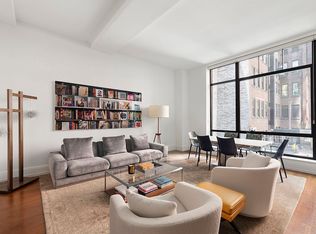
    Please Note: 48 hour notice required for viewings. Elegant 3 Bedroom with 65-ft of Madison Square Park Views Offered for the first time as a resale, this three bedroom home boasts over 65-ft of Madison Square Park frontage featuring a 24-ft wide Great Room with 3 oversized windows showcasing incomparable verdant views and glorious nighttime vistas of The MetLife Clock Tower, the New York Life Building and a plethora of iconic landmarks. Enter through the exquisite craftsmanship of the cypress wood entry door which leads into the gracious foyer heralding a warm welcome to the public space. Interiors designed by Alan Wanzenberg, residence 8F features ceilings in excess of 10-ft, central air conditioning, vented washer/dryer, and wide plank white oak floors. The eat-in kitchen, clad with custom SieMatic cabinetry and Carrera marble, opens to the living and dining space over an island and breakfast bar. Miele and Sub-Zero appliances with dual ovens, dishwasher, and wine refrigerator complete the space. 2 gracious walk-in closets complete the master suite and its generous en-suite master bathroom. The marble bathroom features radiant heated floors, dual sinks, a steam shower, and tub. Both the second and third bedrooms also feature en-suite marble bathrooms and four season views of Madison Square Park. Overlooking historic Madison Square Park, a seven acre urban oasis and Worth Square, Ten Madison Square West is ideally situated where Uptown meets Downtown. Conceived in 1915 by William Van Alen of New York's legendary Chrysler Building, 10 MSW features an iconic blonde brick and limestone facade. Redesigned by Alan Wanzenberg and Steve Witkoff, who are the same visionaries behind 150 Charles. The building exemplifies the same level of exceptional craftsmanship, timeless design and luxurious amenities for the ultimate living experience. Residents enjoy white-glove service, full-time doorman, concierge, and a live-in resident manager. Common amenities include a health club, 60-ft heated indoor lap pool, plunge pool, children's playroom, 5,000 sq. ft. private landscaped courtyard, and bicycle storage. 10 Madison Square West Condominium is located in one of the most vibrant neighborhoods in Manhattan. Steps from NoMad, Flatiron, Chelsea, Union Square you will be at the heart of the city's most celebrated restaurants, shopping, cultural destinations, and transportation.

    This property is not currently displayed as for sale or rent on Zillow. This may be different from what's on other websites or public sources.
    Zillow last checked:

    Listing updated:

    Listed by:

    Kyle Blackmon,

    Compass

    Source: StreetEasy,MLS#: S1407014

    Facts & features

    Interior

    Bedrooms & bathrooms
    • Bedrooms: 3
    • Bathrooms: 4
    • Full bathrooms: 3
    • 1/2 bathrooms: 1
    Rooms
    • Room types: Bike Room, Childrens Playroom
    Cooling
    • Central Air
    Appliances
    • Included: Dishwasher, Washer/Dryer
    Interior area
    • Total structure area: 2,391
    • Total interior livable area: 2,391 sqft

    Property

    Features
    • Pool features: Swimming Pool
    Details
    • Special conditions: Resale

    Construction

    Type & style
    • Home type: Condo
    • Property subtype: Condominium
    Condition
    • Year built: 1915

    Community & HOA

    Community
    • Features: Doorman, Full Time Doorman
    • Security: Doorman, Full-Time Doorman
    • Subdivision: Flatiron
    HOA
    • Has HOA: Yes
    • Amenities included: Fitness Center, Elevator(s), Concierge
    • Services included: Maintenance
    • HOA fee: $3,003 monthly
    Location
    • Region: New York

    Financial & listing details

    • Price per square foot: $2,060/sqft
    • Annual tax amount: $59,748
    • Date on market: 5/16/2019

    Price history

    DateEventPrice
    9/16/2019Sold$7,650,000$3,199/sqft
    Source: StreetEasy #S1407014 Report a problem

    Public tax history

    Tax history is unavailable.

    Neighborhood: Flatiron District

    Nearby schools

    GreatSchools rating