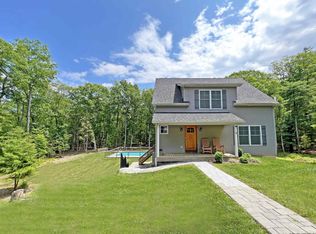
Fabulous Country Farmhouse -- Woodstock par excellence! Literally leave the hectic world behind as you meander down your own long, wooded drive. You'll immediately envision yourself in your "treehouse" screened porch listening to the owls converse across this magical 4.5 acre parcel ... that feels more like 10! This light-filled home was created by a New York designer who paid particular attention to how the house interacts with the nature that surrounds it; with huge picture windows, doors, and an open flowing great room that provides seamless access to the porches and decks for entertaining and relaxation. The back deck overlooks a place to play soccer below while allowing for exceptional views into the forest beyond. Inside are vaulted ceilings and a rustic wood stairway that conveys a sense of size yet maintains a cozy homey feeling. The soaring stone fireplace anchors the living room and directs ones attention to the walk-way above ... and it's simple country elegance. There is a gourmet custom kitchen with granite counters and a huge island that masterfully hides the microwave. Your guests can sit at the island with a glass of wine and chat with the chef. Or, keep up with the conversation as dinner is served at a gracious farm table. Take two steps more to dine under the stars. There is a main floor bedroom/office (always good to have a full bath and a bedroom on the first floor) currently being used as an office / bedroom. Upstairs is the main ensuite bedroom with a vaulted ceiling...a place to yawn and stretch. There's a step out onto an intimate Juliette balcony and the blue skies above. with a large glass enclosed step-in shower. A white on white motif in the master bath, There's another large guest room just off the walk-way and, at the end of the hall, is access to a massive unfinished space above the garage (with it's own private garage entry way). This extra space could easily become a rentable space for AirBnB, a music or yoga studio, are another main bedroom. The existing vaulted ceilings and windows provide living at its best. The owner has made sure to rough in electric and septic service so adding a bathroom would be a breeze. The basement level is also luxurious and has another living space with a full bathroom (and a private back entrance). The owner is currently using the smaller den area downstairs as a painting studio. Both lower level rooms have tons of light and french doors open out to the back patio and yard. There's plenty of room for a in-ground pool should you chose to have one...and tons of woods to hike and enjoy. Oh, and did we mention that there is radiant heat throughout, an on-demand hot water heater, and EVERYTHING IS VIRTUALLY NEW - FROM TOP TO BOTTOM! Move-in and enjoy -- have a party here the day you close! A must see, and a pleasure to show. Thanks for coming.
Sold for $1,055,000
$1,055,000
10 Magnolia Trl, Woodstock, NY 12498
4beds
2,613sqft
SingleFamily
Built in 2016
4.41 Acres Lot
$1,107,000 Zestimate®
$404/sqft
$5,937 Estimated rent
Home value
$1,107,000
$952,000 - $1.30M
$5,937/mo
Zestimate® history
Owner options
List your home for rent
$5,937/mo
Rent Zestimate®
Find your next renter with Zillow Rental Manager. Plus, with online applications, you can quickly screen prospective tenants – for free.
$5,937/mo
Rent Zestimate®
Refinance and save
$7,082/mo
Est. payment
Refinancing to a lower rate could help reduce your monthly payments and save thousands over the life of the loan.
$7,082/mo
Est. payment
Explore your selling options
Work with a Zillow partner agent
Leverage their expertise and Zillow's premium Showcase listings to get your home seen by more buyers.
Get startedList with your own agent
Get your home in front of millions of buyers by listing it on Zillow.
Learn how to do itSell it yourself
Take full control of how buyers see your home on Zillow by listing For Sale by Owner (FSBO).
List your homeWhat's special
Facts & features
Interior
Bedrooms & bathrooms
- Bedrooms: 4
- Bathrooms: 3
- Full bathrooms: 3
Heating
- Radiant, Propane / Butane
Cooling
- Central
Appliances
- Included: Dishwasher, Dryer, Microwave, Range / Oven, Refrigerator, Washer
Features
- SMOKE DETECTOR, CARBON MONOXIDE DETECTOR, FRENCH DOORS, INSULATED DOORS, MASTER BATH
- Flooring: Hardwood
- Basement: FULL, FINISHED
- Has fireplace: Yes
Interior area
- Total interior livable area: 2,613 sqft
Property
Parking
- Total spaces: 2
- Parking features: Garage - Attached
Features
- Exterior features: Wood
Lot
- Size: 4.41 Acres
- Features: PRIVATE, SLOPE-MODERATE, SLOPE-GENTLY, WOODED, MEADOW
Details
- Parcel number: 51580038244300
Construction
Type & style
- Home type: SingleFamily
Materials
- Metal
- Roof: Asphalt
Condition
- Year built: 2016
Utilities & green energy
- Sewer: SEPTIC-INGR.
Community & HOA
Location
- Region: Woodstock
Financial & listing details
- Price per square foot: $404/sqft
- Tax assessed value: $1,106,383
Price history
| Date | Event | Price |
|---|---|---|
| 9/4/2025 | Sold | $1,055,000-3.7%$404/sqft |
Source: Public Record Report a problem | ||
| 7/2/2025 | Pending sale | $1,095,000$419/sqft |
Source:  HVCRMLS #20251766 Report a problem HVCRMLS #20251766 Report a problem | ||
| 6/20/2025 | Contingent | $1,095,000$419/sqft |
Source: HVCRMLS #20251766 Report a problem | ||
| 5/29/2025 | Listed for sale | $1,095,000+12.9%$419/sqft |
Source: HVCRMLS #20251766 Report a problem | ||
| 7/1/2021 | Sold | $970,000+9%$371/sqft |
Source: HVCRMLS #20210852 Report a problem | ||
| 4/29/2021 | Pending sale | $890,000$341/sqft |
Source:  HVCRMLS #20210852 Report a problem HVCRMLS #20210852 Report a problem | ||
| 3/17/2021 | Listed for sale | $890,000+18.7%$341/sqft |
Source: HVCRMLS #20210852 Report a problem | ||
| 10/17/2019 | Listing removed | $750,000$287/sqft |
Source: BHHS HUDSON VALLEY PROP-WDST #20192829 Report a problem | ||
| 7/31/2019 | Price change | $750,000-3.7%$287/sqft |
Source: BHHS HUDSON VALLEY PROP-WDST #20192829 Report a problem | ||
| 7/5/2019 | Listed for sale | $779,000+63.2%$298/sqft |
Source: BHHS HUDSON VALLEY PROP-WDST #20192829 Report a problem | ||
| 8/29/2016 | Sold | $477,398$183/sqft |
Source: Public Record Report a problem | ||
Public tax history
| Year | Property taxes | Tax assessment |
|---|---|---|
| 2025 | -- | $520,000 |
| 2024 | -- | $520,000 |
| 2023 | -- | $520,000 |
| 2022 | -- | $520,000 +8.3% |
| 2021 | -- | $480,000 |
| 2020 | -- | $480,000 |
| 2019 | -- | $480,000 |
| 2018 | -- | $480,000 |
| 2017 | $5,391 | $480,000 +92% |
| 2016 | -- | $250,000 |
Find assessor info on the county website
Neighborhood: 12498
Nearby homes
- $1,180,0004 bd3 ba2.6k sqft9 Magnolia Trl, West Hurley, NY 12491Sold
- $1,025,9003 bd2 ba1.5k sqft8 Magnolia Trl, West Hurley, NY 12491Off Market
- $1,038,9003 bd2 ba1.5k sqft5 Magnolia Trl, West Hurley, NY 12491Off Market
- $505,8003 bd1 ba1.6k sqft215 Vandale Rd, West Hurley, NY 12491Off Market
- $462,6002 bd1 ba1.6k sqft223 Vandale Rd, West Hurley, NY 12491Off Market
- $184,681-- bd-- ba-- sqftVandale Rd, Woodstock, NY 12401Off Market
- $653,8004 bd2 ba2.6k sqft24 Niles Dr, Woodstock, NY 12498Off Market
- $524,7004 bd2 ba2.6k sqft22 Niles Dr, Woodstock, NY 12498Off Market
Nearby schools
GreatSchools rating
- 3/10M Clifford Miller Middle SchoolGrades: 5-8Distance: 4.9 mi
- 4/10Kingston High SchoolGrades: 9-12Distance: 7.4 mi
- 6/10E R Crosby Elementary SchoolGrades: K-4Distance: 5 mi
Schools provided by the listing agent
- District: Kingston Consolidated
Source: The MLS. This data may not be complete. We recommend contacting the local school district to confirm school assignments for this home.
- New York
- Ulster County
- Kingston
- 12498
- 10 Magnolia Trl
Nearby cities
Nearby neighborhoods
Nearby zip codes
Other Kingston Topics
