Enjoy the beauty of secluded country living while taking advantage of the nearby amenities. Step inside this 4-bedroom 3-bathroom contemporary home. This home offers the finest craftsmanship with dramatic vaulted ceilings and open concept main living. You can cozy up in front of the floor to ceiling stone wood burning fireplace. When you enter the first floor you are greeted with an open bright space and a custom kitchen with quartz countertops and top-of-the-line appliances. There is a screened in porch off of the dining room where you can enjoy indoor-outdoor living. Continuing through the porch which is steps away from the luxurious hot tub to enjoy on those colder evenings. The main floor also offers a full bathroom along with a bedroom. The upstairs bedrooms have a shared large bathroom with a double sink and oversized tub shower combo. The primary bedroom offers a large room overlooking the private yard along with a walk-in closet. The second bedroom upstairs provides an abundance of storage and closet space. Just when you think you have seen it all, travel to the basement level which offers a large family room that opens onto the beautiful bluestone patio and path to the pool and outdoor shower. Downstairs has a large bedroom, full bathroom along with the laundry room. This home is less than 10 years old and was built with top-of-the-line materials with the newest energy star mechanics. This home has a full house standby generator. There is an oversized detached two car garage. It’s just a 20-minute ride through unspoiled scenery to enjoy hiking, skiing, and more. Approximately 10 minutes to Uptown Kingston which offers fine dining, shopping, and nightlife. Minutes from the rail trail where you can bike, walk, and/or run with picturesque scenes around every corner of the Ashokan reservoir and mountains. Resting on almost 4.5 acres of mature trees, this home has something for everyone.
Closed
$1,180,000
9 Magnolia, Woodstock, NY 12491
4beds
2,613sqft
Single Family Residence
Built in 2016
4.46 Acres Lot
$1,260,900 Zestimate®
$452/sqft
$6,741 Estimated rent
Home value
$1,260,900
$1.20M - $1.35M
$6,741/mo
Zestimate® history
Owner options
List your home for rent
$6,741/mo
Rent Zestimate®
Find your next renter with Zillow Rental Manager. Plus, with online applications, you can quickly screen prospective tenants – for free.
$6,741/mo
Rent Zestimate®
Refinance and save
$8,034/mo
Est. payment
Refinancing to a lower rate could help reduce your monthly payments and save thousands over the life of the loan.
$8,034/mo
Est. payment
Explore your selling options
Work with a Zillow partner agent
Leverage their expertise and Zillow's premium Showcase listings to get your home seen by more buyers.
Get startedList with your own agent
Get your home in front of millions of buyers by listing it on Zillow.
Learn how to do itSell it yourself
Take full control of how buyers see your home on Zillow by listing For Sale by Owner (FSBO).
List your homeWhat's special
Quartz countertopsLarge roomOpen bright spaceOpen concept main livingDramatic vaulted ceilingsWalk-in closetFine dining
Zillow last checked:
Listing updated:
Listed by:
Eliana Amodio 561-322-8428,
Amodio Real Estate & Prop
Bought with:
Susanna Scott-Mitchell, 10401290028
Compass Greater New York, LLC
Source: HVCRMLS,MLS#: 20231771
Facts & features
Interior
Bedrooms & bathrooms
- Bedrooms: 4
- Bathrooms: 3
- Full bathrooms: 2
- 1/2 bathrooms: 1
Basement
- Level: Basement
Bonus room
- Description: Playroom
Dining room
- Level: First
Kitchen
- Level: First
Living room
- Level: First
Heating
- Propane, Radiant
Cooling
- Ceiling Fan(s), Central Air
Appliances
- Included: Other, Water Heater, Washer, Refrigerator, Range Hood, Range, Microwave, Dryer, Dishwasher
Features
- Breakfast Bar, Dry Bar, Eat-in Kitchen, High Ceilings, High Speed Internet, Hot Tub, Kitchen Island, Vaulted Ceiling(s), Walk-In Closet(s), Other
- Flooring: Carpet, Ceramic Tile, Hardwood, Laminate
- Doors: Sliding Doors
- Windows: Insulated Windows
- Basement: Finished,Full,Walk-Out Access
- Has fireplace: Yes
- Fireplace features: Living Room, Stone
Interior area
- Total structure area: 2,613
- Total interior livable area: 2,613 sqft
Property
Parking
- Total spaces: 2
- Parking features: Driveway
- Garage spaces: 2
- Has uncovered spaces: Yes
Features
- Patio & porch: Deck, Enclosed, Patio, Screened
- Exterior features: Lighting
- Pool features: In Ground
- Has spa: Yes
- Fencing: Fenced
Lot
- Size: 4.46 Acres
- Dimensions: 4.46
- Features: Landscaped, Private
Details
- Parcel number: 51580038244200
- Zoning: R-3
- Other equipment: Generator
Construction
Type & style
- Home type: SingleFamily
- Architectural style: Contemporary
- Property subtype: Single Family Residence
Materials
- Frame, Vinyl Siding
- Roof: Asphalt,Shingle
Condition
- Year built: 2016
Utilities & green energy
- Electric: 200+ Amp Service
- Sewer: Septic Tank
- Water: Well
Community & HOA
Community
- Features: Other
- Security: Carbon Monoxide Detector(s), Smoke Detector(s)
Location
- Region: West Hurley
Financial & listing details
- Price per square foot: $452/sqft
- Tax assessed value: $520,000
- Annual tax amount: $22,791
- Date on market: 6/22/2023
- Listing terms: Cash
- Road surface type: Gravel
Price history
| Date | Event | Price |
|---|---|---|
| 6/17/2024 | Sold | $1,180,000-5.6%$452/sqft |
Source:  HVCRMLS #20231771 Report a problem HVCRMLS #20231771 Report a problem | ||
| 5/8/2024 | Pending sale | $1,250,000$478/sqft |
Source: HVCRMLS #20231771 Report a problem | ||
| 4/12/2024 | Contingent | $1,250,000$478/sqft |
Source: HVCRMLS #20231771 Report a problem | ||
| 2/20/2024 | Price change | $1,250,000-1.9%$478/sqft |
Source: HVCRMLS #20231771 Report a problem | ||
| 10/17/2023 | Price change | $1,274,000-1.9%$488/sqft |
Source: HVCRMLS #20231771 Report a problem | ||
| 7/24/2023 | Price change | $1,299,000-2%$497/sqft |
Source: HVCRMLS #20231771 Report a problem | ||
| 6/22/2023 | Listed for sale | $1,325,000+12.8%$507/sqft |
Source: HVCRMLS #20231771 Report a problem | ||
| 12/29/2022 | Sold | $1,175,000+135.4%$450/sqft |
Source: Public Record Report a problem | ||
| 7/18/2016 | Sold | $499,200$191/sqft |
Source: Public Record Report a problem | ||
Public tax history
| Year | Property taxes | Tax assessment |
|---|---|---|
| 2025 | -- | $520,000 |
| 2024 | -- | $520,000 |
| 2023 | -- | $520,000 |
| 2022 | -- | $520,000 |
| 2021 | -- | $520,000 |
| 2020 | -- | $520,000 |
| 2019 | -- | $520,000 |
| 2018 | -- | $520,000 |
| 2017 | $5,930 | $520,000 +89.1% |
| 2016 | -- | $275,000 |
Find assessor info on the county website
Neighborhood: 12491
Nearby homes
- $1,055,0004 bd3 ba2.6k sqft10 Magnolia Trl, Woodstock, NY 12498Sold
- $1,048,0003 bd2 ba1.5k sqft5 Magnolia Trl, West Hurley, NY 12491Off Market
- $654,2004 bd2 ba2.6k sqft24 Niles Dr, Woodstock, NY 12498Off Market
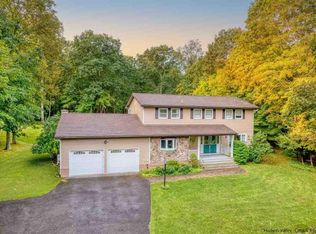
- $528,0004 bd2 ba2.6k sqft22 Niles Dr, Woodstock, NY 12498Off Market
- $1,037,0003 bd2 ba1.5k sqft8 Magnolia Trl, West Hurley, NY 12491Off Market
- $574,0004 bd2 ba2.4k sqft20 Niles Dr, Woodstock, NY 12498Off Market
- $513,8003 bd1 ba1.6k sqft215 Vandale Rd, West Hurley, NY 12491Off Market
- $536,3003 bd1 ba1.4k sqft201 Van Dale Rd, Woodstock, NY 12498Off Market
Nearby schools
GreatSchools rating
- 3/10M Clifford Miller Middle SchoolGrades: 5-8Distance: 4.9 mi
- 4/10Kingston High SchoolGrades: 9-12Distance: 7.4 mi
- 6/10E R Crosby Elementary SchoolGrades: K-4Distance: 5 mi
Get a cash offer in 3 minutes
Find out how much your home could sell for in as little as 3 minutes with a no-obligation cash offer.
Estimated market value
$1,260,900
Get a cash offer in 3 minutes
Find out how much your home could sell for in as little as 3 minutes with a no-obligation cash offer.
Estimated market value
$1,260,900
- New York
- Ulster County
- Woodstock
- 12491
- 9 Magnolia
Nearby cities
Nearby zip codes
Other Woodstock Topics
