Bring your BOAT and enjoy all that the Stockbridge Bowl has to offer. This charming home has deeded rights to the lake, as well as its own dock space!
The house was recently renovated with all top of the line mechanicals and appliances. Bosch, Miele, & Fisher Paykel. Central AC. One level living with two bedrooms and two full baths. Open concept living with a large front deck and yard for entertaining. Inside is an original log fireplace for those chilly winter nights. All new cedar lined closets and freshly painted throughout. A three-minute walk to your boatslip and private neighborhood dock, you can sit and watch the sunset from the best spot on the bowl. Make an appointment to view this gem now.
For sale
Price cut: $46K (8/31)
$949,000
10 Mahkeenac Ter, Stockbridge, MA 01262
2beds
1,125sqft
Single Family Residence
Built in 1945
0.44 Acres Lot
$920,400 Zestimate®
$844/sqft
$-- HOA
What's special
Original log fireplaceCentral acOne level livingOpen concept livingOwn dock spaceFreshly painted throughout
- 27 days
- 1,737
- 85
Zillow last checked:
Listing updated:
Listed by:
Lawrence Reilly 347-429-1481,
THE KINDERHOOK GROUP
Source: BCMLS,MLS#: 250588
Facts & features
Interior
Bedrooms & bathrooms
- Bedrooms: 2
- Bathrooms: 2
- Full bathrooms: 2
Heating
- Propane, Forced Air, Fireplace(s)
Appliances
- Included: Counter Grill, Dishwasher, Dryer, Freezer, Microwave, Range, Refrigerator, Washer, ENERGY STAR Qualified Dishwasher, ENERGY STAR Qualified Dryer, ENERGY STAR Qualified Freezer, ENERGY STAR Qualified Refrigerator, Energy Star Rated Stove/Oven, ENERGY STAR Qualified Washer
Features
- Cedar Closet(s), Sun Room, Vaulted Ceiling(s)
- Flooring: Ceramic Tile, Wood
- Windows: Skylight(s)
- Basement: Crawl Space
- Has fireplace: Yes
Interior area
- Total structure area: 1,125
- Total interior livable area: 1,125 sqft
Property
Parking
- Total spaces: 4
- Parking features: Off Street
- Details: Off Street
Accessibility
- Accessibility features: Accessible Bedroom, Handrails, 1st Flr Bdrm w/Bath, Accessible Doors
Features
- Patio & porch: Deck
- Exterior features: Boat Slip, Dock, Mature Landscaping, Landscaped
- Has view: Yes
- View description: Water, Seasonal, Scenic, Lake, Distant
- Has water view: Yes
- Water view: Water,Lake
- Waterfront features: Public Beach, Motorized Vehicles, Lake Privileges, Lake, Dock, Deeded Rights, Close to Water
- Body of water: Stockbridge Bowl
Lot
- Size: 0.44 Acres
- Dimensions: 201x88
- Features: Wooded, Irregular Lot
Details
- Zoning description: Residential
Construction
Type & style
- Home type: SingleFamily
- Architectural style: Timber Frame,Cape Cod,Cottage
- Property subtype: Single Family Residence
Materials
- Roof: Asphalt Shingles
Condition
- Updated/Remodeled
- Year built: 1945
Utilities & green energy
- Electric: 100 Amp Service
- Sewer: Public Sewer
- Water: Private
- Utilities for property: Fiber Optic Availabl, Cable Available
Green energy
- Energy efficient items: Insulation
- Water conservation: Toilet: Dual Flow
Community & HOA
Location
- Region: Stockbridge
Financial & listing details
- Price per square foot: $844/sqft
- Annual tax amount: $3,202
- Date on market: 8/19/2026
Estimated market value
$920,400
$874,000 - $966,000
$3,128/mo
Price history
| Date | Event | Price |
|---|---|---|
| 8/31/2026 | Price change | $949,000-4.6%$844/sqft |
Source:  BCMLS #250588 Report a problem BCMLS #250588 Report a problem | ||
| 8/19/2026 | Listed for sale | $995,000+51.9%$884/sqft |
Source: BCMLS #250588 Report a problem | ||
| 5/5/2023 | Sold | $655,000+31.3%$582/sqft |
Source: BCMLS #240111 Report a problem | ||
| 4/22/2023 | Pending sale | $499,000$444/sqft |
Source: BCMLS #240111 Report a problem | ||
| 4/13/2023 | Listed for sale | $499,000$444/sqft |
Source: BCMLS #240111 Report a problem | ||
Public tax history
Tax history is unavailable.
Monthly payment
Est. payment
Payment breakdown
Explore the cost of this home by adjusting the details. Changes won't be saved.Climate risks
Neighborhood: 01262
Nearby schools
Schools provided by the listing agent
- Elementary: Muddy Brook Reg.
- Middle: W.E.B. Du Bois Reg.
- High: Monument Mountain
Source: BCMLS. This data may not be complete. We recommend contacting the local school district to confirm school assignments for this home.
- $805,6002 bd2 ba1.1k sqft10 Mahkeenac Lake Rd, Stockbridge, MA 01262Off Market
- $1,331,4003 bd1 ba964 sqft8 Mahkeenac Lake Rd, Stockbridge, MA 01262Off Market
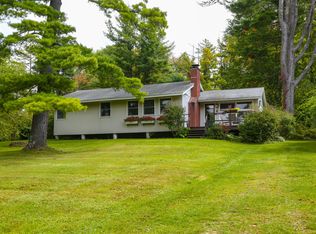
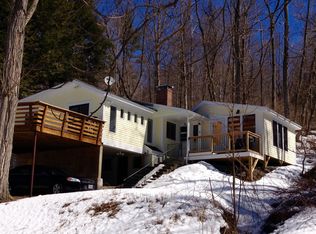
- $1,410,1003 bd2 ba2.5k sqft12 Mahkeenac Lake Rd, Stockbridge, MA 01262Off Market
- $591,3003 bd2 ba1.1k sqft6 Mahkeenac Ter, West Stockbridge, MA 01266Off Market
Similar homes
- $499,0002 bd1 ba828 sqft1 Massasoit Rd, Stockbridge, MA 01262For Sale
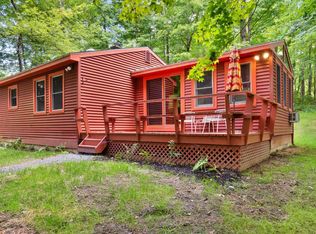 MLS ID #250678, Karen Climo, WILLIAM PITT SOTHEBY'S - GT BARRINGTON. BCMLS
 - $629,0003 bd2 ba1.3k sqft13 Glendale Middle Rd, Stockbridge, MA 01262For Sale
 MLS ID #250677, Richard S Needelman, BISHOP WEST REAL ESTATE. BCMLS
 - $579,0003 bd2 ba1.6k sqft78 E Main St, Stockbridge, MA 01262For Sale
 MLS ID #250806, Jessie Bennett, WILLIAM PITT SOTHEBY'S - GT BARRINGTON. BCMLS
 - $625,0003 bd2 ba1.3k sqft48 Swamp Rd, West Stockbridge, MA 01266For Sale
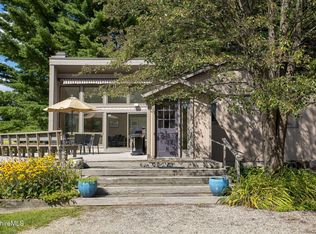 MLS ID #250615, Maureen White-Kirkby, BERKSHIRE HATHAWAY HOMESERVICES BARNBROOK REALTY. BCMLS
 - $895,0002 bd2 ba1.6k sqft461 New York 203, Spencertown, NY 12165Active
 MLS ID #20264717, Tracy Tassinari, Listing by: Gabel Real Estate. HVCRMLS
 - $849,9003 bd2 ba1.6k sqft2955 State Route 23, Hillsdale, NY 12529For Sale
 MLS ID #1011743, Jason D. Walch, Listing by: Coldwell Banker Advisor Realty. OneKey® MLS as distributed by MLS GRID
 - $749,0002 bd1 ba1.2k sqft2 Greenfield Court, Chatham, NY 12037ActiveMLS ID #20264934, Morgan Klima, Listing by: Country Life Real Estate, LLC. HVCRMLS
- $945,0003 bd2 ba1.5k sqft0 Scannell Road, Ghent, NY 12075ActiveMLS ID #20264679, Emma French, Listing by: Gabel Real Estate. HVCRMLS
- $599,0002 bd1 ba864 sqft24 Paige Road, Canaan, NY 12029ActiveMLS ID #20265060, Andrea Gabel, Listing by: Gabel Real Estate. HVCRMLS
- $849,9003 bd2 ba1.6k sqft2955 New York 23, Hillsdale, NY 12529ActiveMLS ID #20263193, Jason Walch, Listing by: Coldwell Banker Advisor Realty. HVCRMLS
