Rarely Available, Completely Renovated Townhome. Easy Living in a Desirable Community. Amenities Include: Complete Exterior and Interior Renovation; Community Pool (refurbished changing rooms in 2025), Pickle Ball, Tennis, Playground and Pet Stations; 3 Level, 3 Bedroom, 3.5 Bath, 1 Car Garage. Spacious Extra Room Over the Garage for Dressing Room, Office or Nursery. Wood-burning Fireplace, Private Brick Courtyard and Deck, Easy Access to I83 and 695. Fully Renovated Atrium, Update Designer Lighting, Finished Walk-Out Basement, Laundry Room off Primary bedroom, Hardwood Floors on Main Level, Crown Molding, Sunken Living Room, Two French Doors Lead Out to the Maintenance Free Deck, Wine/Drink Cooler/Freezer, Ceiling Fans in Bedrooms, Master Carpet, Luxury Vinyl Flooring in Basement (2022), Luxury Vinyl in 2 Bedrooms and Hallway (2022), Wool Carpet Runner with Decorative Stair Rails to the upper level, Large Utility/Storage Room in the Basement, Extra Room in the Basement for possible office use, Fresh Neutral Paint in every room, Fine Appointments Throughout. HVAC replaced in 2022; Windows, Doors, Siding, Deck and Completely Re-Framed Atrium in 2017; Beautiful Bar, Premium Taj Mahal Quartzite Kitchen Counter Tops, Oven, Microwave, Closet Doors, and Updated Cabinetry in 2022; Beautifully Refinished Stairs to the Upper Level in 2022; Electric Hot Water Heater 50 Gallon; Baltimore County Public Schools: Riderwood Elementary School, Dumbarton Middle School, Towson High School HOA $424 Monthly. 2025 Taxes $6,909.42. 3200+ Total Heated Square Feet. 2,530 Sq.FT. Lot. Built in 1978
Sold for $645,000
$645,000
10 Malibu Ct, Towson, MD 21204
3beds
3,253sqft
Townhouse
Built in 1978
2,530 Square Feet Lot
$656,600 Zestimate®
$198/sqft
$4,109 Estimated rent
Home value
$656,600
$598,000 - $722,000
$4,109/mo
Zestimate® history
Owner options
List your home for rent
$4,109/mo
Rent Zestimate®
Find your next renter with Zillow Rental Manager. Plus, with online applications, you can quickly screen prospective tenants – for free.
$4,109/mo
Rent Zestimate®
Refinance and save
$4,471/mo
Est. payment
Refinancing to a lower rate could help reduce your monthly payments and save thousands over the life of the loan.
$4,471/mo
Est. payment
Explore your selling options
Work with a Zillow partner agent
Leverage their expertise and Zillow's premium Showcase listings to get your home seen by more buyers.
Get startedList with your own agent
Get your home in front of millions of buyers by listing it on Zillow.
Learn how to do itSell it yourself
Take full control of how buyers see your home on Zillow by listing For Sale by Owner (FSBO).
List your homeWhat's special
Wood-burning fireplaceFinished walk-out basementFrench doorsPrivate brick courtyardFresh neutral paintCrown moldingWool carpet runner
Zillow last checked:
Listing updated:
Listed by:
Jeremy McDonough 410-486-4504,
Mr. Lister Realty
Bought with:
Anne Henslee, 596005
Cummings & Co. Realtors
Source: Bright MLS,MLS#: MDBC2129826
Facts & features
Interior
Bedrooms & bathrooms
- Bedrooms: 3
- Bathrooms: 4
- Full bathrooms: 3
- 1/2 bathrooms: 1
- Main level bathrooms: 1
Basement
- Area: 937
Heating
- Central, ENERGY STAR Qualified Equipment, Forced Air, Programmable Thermostat, Oil
Cooling
- Central Air, ENERGY STAR Qualified Equipment, Heat Pump, Programmable Thermostat, Whole House Fan, Electric
Appliances
- Included: Electric Water Heater
Features
- Basement: Full,Finished,Heated,Improved,Interior Entry,Exterior Entry,Concrete,Rear Entrance,Sump Pump,Walk-Out Access,Windows
- Number of fireplaces: 1
Interior area
- Total structure area: 3,400
- Total interior livable area: 3,253 sqft
- Finished area above ground: 2,463
- Finished area below ground: 790
Property
Parking
- Total spaces: 1
- Parking features: Storage, Garage Faces Front, Garage Door Opener, Attached, On Street
- Attached garage spaces: 1
- Has uncovered spaces: Yes
Accessibility
- Accessibility features: 2+ Access Exits, Accessible Doors, Accessible Hallway(s), >84" Garage Door, Accessible Electrical and Environmental Controls, Doors - Swing In, Accessible Entrance, Low Closet Rods
Features
- Levels: Three
- Stories: 3
- Pool features: Community
Lot
- Size: 2,530 Square Feet
Details
- Additional structures: Above Grade, Below Grade
- Parcel number: 04081700014548
- Zoning: R
- Special conditions: Standard
Construction
Type & style
- Home type: Townhouse
- Architectural style: Traditional,Transitional
- Property subtype: Townhouse
Materials
- Batts Insulation, Brick, Combination, Frame, HardiPlank Type, Masonry, Shake Siding, Stick Built
- Foundation: Brick/Mortar
Condition
- New construction: No
- Year built: 1978
Utilities & green energy
- Sewer: Public Sewer
- Water: Public
Community & HOA
Community
- Subdivision: Ruxton Crossing Townhse
HOA
- Has HOA: Yes
- Amenities included: Common Grounds, Pool, Tennis Court(s), Tot Lots/Playground
- Services included: Common Area Maintenance, Management, Pool(s), Recreation Facility, Reserve Funds, Road Maintenance, Snow Removal
- HOA fee: $424 monthly
Location
- Region: Towson
Financial & listing details
- Price per square foot: $198/sqft
- Tax assessed value: $441,400
- Annual tax amount: $6,909
- Date on market: 6/9/2025
- Listing agreement: Exclusive Right To Sell
- Ownership: Fee Simple
Price history
| Date | Event | Price |
|---|---|---|
| 7/29/2025 | Sold | $645,000$198/sqft |
Source:  Bright MLS #MDBC2129826 Report a problem Bright MLS #MDBC2129826 Report a problem | ||
| 6/23/2025 | Pending sale | $645,000$198/sqft |
Source: Bright MLS #MDBC2129826 Report a problem | ||
| 6/9/2025 | Listed for sale | $645,000+57.4%$198/sqft |
Source: Bright MLS #MDBC2129826 Report a problem | ||
| 3/24/2021 | Listing removed | -- |
Source: Owner Report a problem | ||
| 4/16/2017 | Listing removed | $2,950$1/sqft |
Source: Owner Report a problem | ||
| 3/17/2017 | Price change | $2,950-1.7%$1/sqft |
Source: Owner Report a problem | ||
| 3/9/2017 | Listed for rent | $3,000+15.4%$1/sqft |
Source: Owner Report a problem | ||
| 1/25/2016 | Listing removed | $2,600$1/sqft |
Source: Owner Report a problem | ||
| 11/19/2015 | Price change | $2,600-7.1%$1/sqft |
Source: Owner Report a problem | ||
| 11/5/2015 | Listed for rent | $2,800$1/sqft |
Source: Owner Report a problem | ||
| 1/23/2013 | Listing removed | $409,900$126/sqft |
Source: Owner Report a problem | ||
| 12/28/2012 | Listed for sale | $409,900-7.9%$126/sqft |
Source: Owner Report a problem | ||
| 2/26/2012 | Listing removed | $445,000$137/sqft |
Source: Mr. Lister Realty, Inc. #BC7251511 Report a problem | ||
| 1/12/2012 | Listed for sale | $445,000+24.1%$137/sqft |
Source: Mr. Lister Realty, Inc. #BC7251511 Report a problem | ||
| 8/19/2004 | Sold | $358,600+39.3%$110/sqft |
Source: Public Record Report a problem | ||
| 8/13/2003 | Sold | $257,500$79/sqft |
Source: Public Record Report a problem | ||
Public tax history
| Year | Property taxes | Tax assessment |
|---|---|---|
| 2025 | $6,983 +30.5% | $441,400 |
| 2024 | $5,350 | $441,400 |
| 2023 | $5,350 -5.1% | $441,400 -5.1% |
| 2022 | $5,637 | $465,100 |
| 2021 | $5,637 | $465,100 |
| 2020 | $5,637 -4.9% | $465,100 -4.9% |
| 2019 | $5,927 +8.9% | $489,000 +8.9% |
| 2018 | $5,442 +9.8% | $449,033 +9.8% |
| 2017 | $4,958 +11.4% | $409,067 +10.8% |
| 2016 | $4,452 | $369,100 |
| 2015 | $4,452 | $369,100 |
| 2014 | $4,452 | $369,100 -5.6% |
| 2013 | -- | $390,900 |
| 2012 | -- | $390,900 |
| 2011 | -- | $390,900 -4.2% |
| 2010 | -- | $408,070 +6.4% |
| 2009 | -- | $383,486 +6.8% |
| 2008 | -- | $358,903 +7.4% |
| 2007 | -- | $334,320 +19.4% |
| 2006 | -- | $280,100 +24% |
| 2005 | -- | $225,880 +31.6% |
| 2004 | -- | $171,660 +2.3% |
| 2003 | -- | $167,762 +2.4% |
| 2002 | -- | $163,866 +2.4% |
| 2001 | -- | $159,970 |
Find assessor info on the county website
Neighborhood: 21204
Nearby homes
- $508,400-- bd2 ba2.4k sqft12 Malibu Ct, Towson, MD 21204Off Market
- $601,9003 bd4 ba2.9k sqft8 Malibu Ct, Baltimore, MD 21204Off Market

- $675,0003 bd4 ba2.9k sqft14 Malibu Ct, Towson, MD 21204Sold
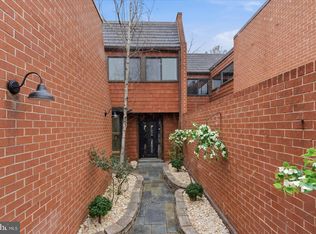
- $415,900-- bd2 ba2.1k sqft6 Malibu Ct, Baltimore, MD 21204Off Market
- $506,900-- bd3 ba2.1k sqft16 Malibu Ct, Towson, MD 21204Off Market
- $580,4003 bd4 ba2.8k sqft4 Malibu Ct, Towson, MD 21204Off Market
- $424,200-- bd1 ba2.1k sqft18 Malibu Ct, Baltimore, MD 21204Off Market
- $660,4004 bd4 ba3.2k sqft2 Malibu Ct, Towson, MD 21204Off Market
Nearby schools
GreatSchools rating
- 9/10Riderwood Elementary SchoolGrades: K-5Distance: 0.7 mi
- 6/10Dumbarton Middle SchoolGrades: 6-8Distance: 2.7 mi
- 9/10Towson High Law & Public PolicyGrades: 9-12Distance: 2.5 mi
Schools provided by the listing agent
- Elementary: Riderwood
- Middle: Dumbarton
- High: Towson
- District: Baltimore County Public Schools
Source: Bright MLS. This data may not be complete. We recommend contacting the local school district to confirm school assignments for this home.
Get a cash offer in 3 minutes
Find out how much your home could sell for in as little as 3 minutes with a no-obligation cash offer.
Estimated market value
$656,600
Get a cash offer in 3 minutes
Find out how much your home could sell for in as little as 3 minutes with a no-obligation cash offer.
Estimated market value
$656,600
- Maryland
- Baltimore County
- Towson
- 21204
- 10 Malibu Ct
Nearby cities
Nearby neighborhoods
Nearby zip codes
Other Towson Topics
