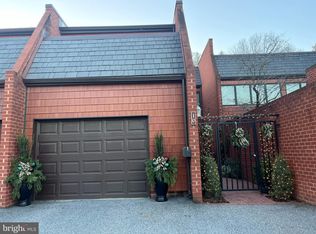
Welcome to 14 Malibu Court — An Exceptional Opportunity in the Heart of 21204. Rarely available and thoughtfully updated, this stunning 3-bedroom, 3.5-bath residence with a detached 1-car garage and private courtyard delivers the perfect balance of luxury finishes, functional design, and prime Towson location. From the moment you enter, you’re greeted by rich oak hardwood flooring, custom design elements, and an abundance of natural light that immediately sets the tone. The modern cable-cord railing creates architectural interest while maintaining an open, airy feel. A striking accent wall adds warmth and character, giving the home a designer-inspired touch. The main level was designed with both everyday living and entertaining in mind. The spacious living and dining room combination features recessed lighting and a wood-burning fireplace that anchors the space beautifully. Just beyond, the bonus sunroom offers a bright and versatile extension of the living area, complete with dual sliders that open to your private rear deck — ideal for morning coffee or hosting friends on summer evenings. The kitchen is a true standout. Featuring stainless steel appliances, quartz countertops, a stylish tile backsplash, under-cabinet lighting, and ample cabinetry, this space blends functionality with sophistication. The built-in dry bar with wine refrigerator adds an elevated touch — perfect for entertaining. A convenient main-level powder room completes this floor. Upstairs, the bedroom level offers comfort and privacy. The spacious primary suite includes a walk-in closet and a spa-inspired custom bathroom featuring a large soaking tub, oversized tile shower, dual vanity, and high-end finishes throughout. Two additional generously sized bedrooms are filled with natural light and share an updated full bath. The fully finished lower level expands your living space dramatically. Outfitted with luxury vinyl plank flooring and recessed lighting, this level offers a custom full bath, wet bar with wine refrigerator, and an oversized family room with a second wood-burning fireplace — making it the ultimate entertaining zone, media space, or guest retreat. Step outside to your own private courtyard oasis — a rare find that offers both privacy and charm. The detached garage features durable epoxy flooring, providing a clean and polished look with practical durability. Residents of this sought-after community enjoy access to a pool and playground, adding to the low-maintenance lifestyle this home provides. Location is everything — and 14 Malibu Court delivers. Conveniently located just minutes to I-695 and I-83, Towson University, downtown Baltimore, shopping, dining, and many of the area’s premier private schools, this home places you at the center of it all while maintaining a quiet residential feel. This is refined, turnkey living in one of Towson’s most desirable zip codes. 14 Malibu Court is more than a home — it’s a lifestyle.
Sold for $675,000
$675,000
14 Malibu Ct, Towson, MD 21204
3beds
2,918sqft
Townhouse
Built in 1978
2,640 Square Feet Lot
$684,600 Zestimate®
$231/sqft
$4,165 Estimated rent
Home value
$684,600
$630,000 - $746,000
$4,165/mo
Zestimate® history
Owner options
List your home for rent
$4,165/mo
Rent Zestimate®
Find your next renter with Zillow Rental Manager. Plus, with online applications, you can quickly screen prospective tenants – for free.
$4,165/mo
Rent Zestimate®
Refinance and save
$4,698/mo
Est. payment
Refinancing to a lower rate could help reduce your monthly payments and save thousands over the life of the loan.
$4,698/mo
Est. payment
Explore your selling options
Work with a Zillow partner agent
Leverage their expertise and Zillow's premium Showcase listings to get your home seen by more buyers.
Get startedList with your own agent
Get your home in front of millions of buyers by listing it on Zillow.
Learn how to do itSell it yourself
Take full control of how buyers see your home on Zillow by listing For Sale by Owner (FSBO).
List your homeWhat's special
Wood-burning fireplaceSecond wood-burning fireplaceHigh-end finishes throughoutWalk-in closetPrivate courtyardPrivate courtyard oasisOversized tile shower
Zillow last checked:
Listing updated:
Listed by:
R.J. Breeden 410-929-2491,
Berkshire Hathaway HomeServices Homesale Realty
Bought with:
Bobbi Evans, 0592805
Berkshire Hathaway HomeServices Homesale Realty
R.J. Breeden, 632462
Berkshire Hathaway HomeServices Homesale Realty
Source: Bright MLS,MLS#: MDBC2153100
Facts & features
Interior
Bedrooms & bathrooms
- Bedrooms: 3
- Bathrooms: 4
- Full bathrooms: 3
- 1/2 bathrooms: 1
- Main level bathrooms: 1
Rooms
- Room types: Living Room, Dining Room, Primary Bedroom, Bedroom 2, Bedroom 3, Kitchen, Family Room, Foyer, Bathroom 2, Bathroom 3, Primary Bathroom, Half Bath
Primary bedroom
- Features: Attached Bathroom, Ceiling Fan(s), Flooring - HardWood, Walk-In Closet(s), Recessed Lighting
- Level: Upper
- Area: 276 Square Feet
- Dimensions: 12 X 23
Bedroom 2
- Features: Flooring - HardWood, Recessed Lighting
- Level: Upper
- Area: 165 Square Feet
- Dimensions: 11 X 15
Bedroom 3
- Features: Ceiling Fan(s), Flooring - HardWood, Recessed Lighting
- Level: Upper
- Area: 143 Square Feet
- Dimensions: 11 X 13
Primary bathroom
- Features: Bathroom - Walk-In Shower, Soaking Tub, Double Sink
- Level: Upper
Bathroom 2
- Features: Bathroom - Tub Shower, Flooring - Ceramic Tile
- Level: Upper
Bathroom 3
- Features: Flooring - Ceramic Tile
- Level: Lower
Dining room
- Features: Dining Area, Flooring - HardWood
- Level: Main
- Area: 200 Square Feet
- Dimensions: 10 X 20
Family room
- Features: Flooring - Luxury Vinyl Plank, Fireplace - Wood Burning, Wet Bar
- Level: Lower
- Area: 616 Square Feet
- Dimensions: 22 X 28
Foyer
- Features: Flooring - HardWood
- Level: Main
Half bath
- Features: Flooring - HardWood
- Level: Main
Kitchen
- Features: Flooring - HardWood, Countertop(s) - Quartz, Eat-in Kitchen, Kitchen - Electric Cooking, Pantry
- Level: Main
- Area: 208 Square Feet
- Dimensions: 13 X 16
Living room
- Features: Dining Area, Fireplace - Wood Burning, Flooring - HardWood, Living/Dining Room Combo, Recessed Lighting
- Level: Main
- Area: 368 Square Feet
- Dimensions: 16 X 23
Heating
- Forced Air, Oil
Cooling
- Central Air, Electric
Appliances
- Included: Microwave, Dishwasher, Ice Maker, Oven/Range - Electric, Refrigerator, Stainless Steel Appliance(s), Water Heater
Features
- Bathroom - Tub Shower, Bathroom - Walk-In Shower, Soaking Tub, Ceiling Fan(s), Dining Area, Floor Plan - Traditional, Pantry, Recessed Lighting, Upgraded Countertops, Walk-In Closet(s), Bar, Wine Storage
- Flooring: Wood
- Basement: Finished
- Number of fireplaces: 2
Interior area
- Total structure area: 3,180
- Total interior livable area: 2,918 sqft
- Finished area above ground: 2,128
- Finished area below ground: 790
Property
Parking
- Total spaces: 1
- Parking features: Garage Faces Front, Garage Door Opener, Detached
- Garage spaces: 1
Accessibility
- Accessibility features: None
Features
- Levels: Three
- Stories: 3
- Pool features: Community
- Fencing: Full
Lot
- Size: 2,640 Square Feet
Details
- Additional structures: Above Grade, Below Grade
- Parcel number: 04081700014550
- Zoning: R
- Special conditions: Standard
Construction
Type & style
- Home type: Townhouse
- Architectural style: Contemporary
- Property subtype: Townhouse
Materials
- Brick
- Foundation: Other
Condition
- Excellent
- New construction: No
- Year built: 1978
- Major remodel year: 2026
Utilities & green energy
- Sewer: Public Sewer
- Water: Public
Community & HOA
Community
- Subdivision: Ruxton Crossing Townhse
HOA
- Has HOA: Yes
- Services included: Common Area Maintenance, Pool(s), Snow Removal
- HOA fee: $462 monthly
Location
- Region: Towson
Financial & listing details
- Price per square foot: $231/sqft
- Tax assessed value: $461,567
- Annual tax amount: $5,484
- Date on market: 3/10/2026
- Listing agreement: Exclusive Right To Sell
- Ownership: Fee Simple
Price history
| Date | Event | Price |
|---|---|---|
| 3/12/2026 | Sold | $675,000$231/sqft |
Source:  Bright MLS #MDBC2153100 Report a problem Bright MLS #MDBC2153100 Report a problem | ||
| 3/10/2026 | Pending sale | $675,000$231/sqft |
Source: Bright MLS #MDBC2153100 Report a problem | ||
| 3/10/2026 | Listed for sale | $675,000+62.3%$231/sqft |
Source: Bright MLS #MDBC2153100 Report a problem | ||
| 11/12/2025 | Sold | $416,000-2.1%$143/sqft |
Source: Bright MLS #MDBC2144400 Report a problem | ||
| 10/29/2025 | Contingent | $425,000$146/sqft |
Source: Bright MLS #MDBC2144400 Report a problem | ||
| 10/28/2025 | Listed for sale | $425,000+63.5%$146/sqft |
Source: Bright MLS #MDBC2144400 Report a problem | ||
| 11/30/2001 | Sold | $259,900$89/sqft |
Source: Public Record Report a problem | ||
Public tax history
| Year | Property taxes | Tax assessment |
|---|---|---|
| 2025 | $6,890 +28.3% | $452,500 +2.1% |
| 2024 | $5,371 +2.2% | $443,133 +2.2% |
| 2023 | $5,257 +2.2% | $433,767 +2.2% |
| 2022 | $5,144 +5.8% | $424,400 +5.8% |
| 2021 | $4,864 +6.1% | $401,300 +6.1% |
| 2020 | $4,584 +6.5% | $378,200 +6.5% |
| 2019 | $4,304 +0.4% | $355,100 +0.4% |
| 2018 | $4,287 +0.4% | $353,733 +0.4% |
| 2017 | $4,271 +5.9% | $352,367 +0.4% |
| 2016 | $4,033 | $351,000 |
| 2015 | $4,033 | $351,000 |
| 2014 | $4,033 | $351,000 -4.7% |
| 2013 | -- | $368,300 |
| 2012 | -- | $368,300 |
| 2011 | -- | $368,300 -8.2% |
| 2010 | -- | $401,260 +4.7% |
| 2009 | -- | $383,290 +4.9% |
| 2008 | -- | $365,320 +5.2% |
| 2007 | -- | $347,350 +15.8% |
| 2006 | -- | $299,882 +18.8% |
| 2005 | -- | $252,416 +23.2% |
| 2004 | -- | $204,950 +7.8% |
| 2003 | -- | $190,082 +8.5% |
| 2002 | -- | $175,216 +9.3% |
| 2001 | -- | $160,350 |
Find assessor info on the county website
Neighborhood: 21204
Nearby homes
- $494,200-- bd3 ba2.1k sqft16 Malibu Ct, Towson, MD 21204Off Market
- $502,500-- bd2 ba2.4k sqft12 Malibu Ct, Towson, MD 21204Off Market
- $645,0003 bd4 ba3.2k sqft10 Malibu Ct, Towson, MD 21204Sold
- $424,200-- bd1 ba2.1k sqft18 Malibu Ct, Baltimore, MD 21204Off Market
- $601,9003 bd4 ba2.9k sqft8 Malibu Ct, Baltimore, MD 21204Off Market
- $520,0004 bd4 ba3.5k sqft20 Malibu Ct, Towson, MD 21204Sold
- $417,400-- bd2 ba2.1k sqft6 Malibu Ct, Baltimore, MD 21204Off Market
- $580,4003 bd4 ba2.8k sqft4 Malibu Ct, Towson, MD 21204Off Market
Nearby schools
GreatSchools rating
- 9/10Riderwood Elementary SchoolGrades: K-5Distance: 0.7 mi
- 6/10Dumbarton Middle SchoolGrades: 6-8Distance: 2.7 mi
- 9/10Towson High Law & Public PolicyGrades: 9-12Distance: 2.5 mi
Schools provided by the listing agent
- District: Baltimore County Public Schools
Source: Bright MLS. This data may not be complete. We recommend contacting the local school district to confirm school assignments for this home.
Get a cash offer in 3 minutes
Find out how much your home could sell for in as little as 3 minutes with a no-obligation cash offer.
Estimated market value
$684,600
Get a cash offer in 3 minutes
Find out how much your home could sell for in as little as 3 minutes with a no-obligation cash offer.
Estimated market value
$684,600
- Maryland
- Baltimore County
- Towson
- 21204
- 14 Malibu Ct
Nearby cities
Nearby neighborhoods
Nearby zip codes
Other Towson Topics
