RARELY AVAILABLE END OF GROUP 4BR, 2 AND 2 1/2 BA TOWNHOUSE IN HIGHLY DESIRABLE RUXTON CROSSING. THIS HOME OFFERS 2600+SF WITH A LARGE OPEN LR, DR , DEN, AND ATRUIM SLIDING GLASS DOORS TO BALCONY OVERLOOKING A BEAUTIFULLY SECLUDED GREENSPACE . IN-EAT KITCHEN WITH ACCESS TO PRIVATE GATED COURTYARD. SPACIOUS FAMILY ROOM IN LOWER LEVEL WITH EXERCISE AREA AND ACCESS TO THE REAR FROM SLIDING GLASS DOORS. THIS HOME IS CONVENIENTLY LOCATED TO 695 AND I 83 , TRADER JOE'S , ABUNDANCE OF SHOPS AND RESTAURANTS IN NEARBY TOWSON AND GREENSPRING STATION. BCPS TRANSPORTATION FROM THE NEIGHBORHOOD TO DESIRALBE BLUE RIBBON SCHOOLS. HOA INCLUDES LANDSCAPING, SNOW REMOVAL, ROOF, BASIC CABLE , WATER, PAINTING OF GATES, MAILBOXES, 2 POOLS, TENNIS COURTS , PLAYGROUND, AS WELL AS, A VARIETY OF COMMUNITY SOCIAL ACTIVITES. RARELY AVAILABLE END OF GROUP 4BR, 2 AND 2 1/2 BA TOWNHOUSE IN HIGHLY DESIRABLE RUXTON CROSSING. THIS HOME OFFERS 2600+SF WITH A LARGE OPEN LR, DR , DEN, AND ATRUIM SLIDING GLASS DOORS TO BALCONY OVERLOOKING A BEAUTIFULLY SECLUDED GREENSPACE . AN-EAT KITCHEN WITH ACCESS TO PRIVATE GATED COURTYARD. SPACIOUS FAMILY ROOM IN LOWER LEVEL WITH EXERCISE AREA AND ACCESS TO THE REAR FROM SLIDING GLASS DOORS. THIS HOME IS CONVENIENTLY LOCATED TO 695 AND I 83 , TRADER JOE'S , ABUNDANCE OFSHOPS AND RESTAURANTS IN NEARBY TOWSON AND GREENSPRING STATION. BCPS TRANSPORTATION FROM THE NEIGHBORHOOD TO DESIRALBE BLUE RIBBON SCHOOLS. HOA INCLUDES LANDSCAPING, SNOW REMOVAL, ROOF, BASIC CABLE ,WATER, PAINTING OF GATES, MAILBOXES, 2 POOLS, TENNIS COURTS , PLAYGROUND, AS WELL AS, A VARIETY OF COMMUNITY SOCIAL ACTIVITES.
Sold for $520,000
$520,000
20 Malibu Ct, Towson, MD 21204
4beds
3,503sqft
Townhouse
Built in 1978
5,225 Square Feet Lot
$591,700 Zestimate®
$148/sqft
$4,751 Estimated rent
Home value
$591,700
$556,000 - $633,000
$4,751/mo
Zestimate® history
Owner options
List your home for rent
$4,751/mo
Rent Zestimate®
Find your next renter with Zillow Rental Manager. Plus, with online applications, you can quickly screen prospective tenants – for free.
$4,751/mo
Rent Zestimate®
Refinance and save
$3,037/mo
Est. payment
Refinancing to a lower rate could help reduce your monthly payments and save thousands over the life of the loan.
$3,037/mo
Est. payment
Explore your selling options
Work with a Zillow partner agent
Leverage their expertise and Zillow's premium Showcase listings to get your home seen by more buyers.
Get startedList with your own agent
Get your home in front of millions of buyers by listing it on Zillow.
Learn how to do itSell it yourself
Take full control of how buyers see your home on Zillow by listing For Sale by Owner (FSBO).
List your homeWhat's special
Exercise areaAbundance of shopsSpacious family roomBasic cablePainting of gatesTennis courts
Zillow last checked:
Listing updated:
Listed by:
Susan Law 443-604-6565,
Long & Foster Real Estate, Inc.,
Co-Listing Agent: Paul Connelly 410-456-8600,
Long & Foster Real Estate, Inc.
Bought with:
Barb Cox, 510195
Cummings & Co. Realtors
Source: Bright MLS,MLS#: MDBC2094170
Facts & features
Interior
Bedrooms & bathrooms
- Bedrooms: 4
- Bathrooms: 4
- Full bathrooms: 2
- 1/2 bathrooms: 2
- Main level bathrooms: 1
Rooms
- Room types: Living Room, Dining Room, Primary Bedroom, Sitting Room, Bedroom 2, Bedroom 3, Bedroom 4, Kitchen, Family Room, Den, Foyer, Storage Room, Bathroom 1, Bathroom 2, Bathroom 3, Primary Bathroom
Basement
- Area: 1326
Heating
- Forced Air, Oil
Cooling
- Ceiling Fan(s), Central Air, Electric
Appliances
- Included: Central Vacuum, Built-In Range, Dishwasher, Disposal, Dryer, Exhaust Fan, Ice Maker, Oven, Self Cleaning Oven, Oven/Range - Electric, Refrigerator, Stainless Steel Appliance(s), Washer, Water Heater
- Laundry: In Basement
Features
- Breakfast Area, Cedar Closet(s), Ceiling Fan(s), Central Vacuum, Combination Dining/Living, Floor Plan - Traditional, Open Floorplan, Eat-in Kitchen, Kitchen - Country, Kitchen - Table Space, Pantry, Recessed Lighting, Bathroom - Stall Shower, Bathroom - Tub Shower, Walk-In Closet(s)
- Flooring: Carpet
- Doors: Sliding Glass
- Windows: Atrium, Screens, Window Treatments
- Has basement: No
- Number of fireplaces: 1
- Fireplace features: Wood Burning
Interior area
- Total structure area: 3,978
- Total interior livable area: 3,503 sqft
- Finished area above ground: 2,652
- Finished area below ground: 851
Property
Parking
- Total spaces: 1
- Parking features: Storage, Garage Door Opener, Garage Faces Front, Detached, Parking Lot
- Garage spaces: 1
Accessibility
- Accessibility features: None
Features
- Levels: Three
- Stories: 3
- Patio & porch: Patio
- Exterior features: Street Lights, Balcony
- Pool features: Community
Lot
- Size: 5,225 Square Feet
Details
- Additional structures: Above Grade, Below Grade
- Parcel number: 04081700014553
- Zoning: RESIDENTIAL
- Special conditions: Standard
Construction
Type & style
- Home type: Townhouse
- Architectural style: Traditional
- Property subtype: Townhouse
Materials
- Brick
- Foundation: Block
- Roof: Rubber
Condition
- Very Good
- New construction: No
- Year built: 1978
Utilities & green energy
- Sewer: Public Sewer
- Water: Public
- Utilities for property: Cable Available, Electricity Available, Sewer Available, Water Available, Cable
Community & HOA
Community
- Subdivision: Ruxton Crossing
HOA
- Has HOA: Yes
- Amenities included: Tennis Court(s), Pool
- HOA fee: $392 monthly
Location
- Region: Towson
Financial & listing details
- Price per square foot: $148/sqft
- Tax assessed value: $502,733
- Annual tax amount: $6,093
- Date on market: 4/19/2024
- Listing agreement: Exclusive Right To Sell
- Inclusions: Exercise Equipment
- Exclusions: Dining Room Chandelier
- Ownership: Fee Simple
Price history
| Date | Event | Price |
|---|---|---|
| 6/25/2024 | Sold | $520,000-9.6%$148/sqft |
Source:  Bright MLS #MDBC2094170 Report a problem Bright MLS #MDBC2094170 Report a problem | ||
| 5/17/2024 | Pending sale | $575,000$164/sqft |
Source:  Long & Foster Broker Feed #MDBC2094170 Report a problem Long & Foster Broker Feed #MDBC2094170 Report a problem | ||
| 4/30/2024 | Contingent | $575,000$164/sqft |
Source: Bright MLS #MDBC2094170 Report a problem | ||
| 4/19/2024 | Listed for sale | $575,000+25%$164/sqft |
Source: Bright MLS #MDBC2094170 Report a problem | ||
| 4/23/2007 | Sold | $460,000+95.7%$131/sqft |
Source: Public Record Report a problem | ||
| 1/14/2002 | Sold | $235,000$67/sqft |
Source: Public Record Report a problem | ||
Public tax history
| Year | Property taxes | Tax assessment |
|---|---|---|
| 2025 | $7,989 +28.3% | $524,400 +2.1% |
| 2024 | $6,224 +2.2% | $513,567 +2.2% |
| 2023 | $6,093 +2.2% | $502,733 +2.2% |
| 2022 | $5,962 | $491,900 |
| 2021 | $5,962 | $491,900 |
| 2020 | $5,962 -3.5% | $491,900 -3.5% |
| 2019 | $6,181 +7.5% | $510,000 +7.5% |
| 2018 | $5,751 +8.1% | $474,500 +8.1% |
| 2017 | $5,321 +2.9% | $439,000 +8.8% |
| 2016 | $5,173 | $403,500 +0.5% |
| 2015 | $5,173 | $401,433 +0.5% |
| 2014 | $5,173 | $399,367 +0.5% |
| 2013 | -- | $397,300 |
| 2012 | -- | $397,300 |
| 2011 | -- | $397,300 -9% |
| 2010 | -- | $436,410 +12.3% |
| 2009 | -- | $388,542 +14.1% |
| 2008 | -- | $340,676 +16.3% |
| 2007 | -- | $292,810 +9% |
| 2006 | -- | $268,586 +9.9% |
| 2005 | -- | $244,363 +11% |
| 2004 | -- | $220,140 +3.3% |
| 2003 | -- | $213,202 +3.4% |
| 2002 | -- | $206,266 +3.5% |
| 2001 | -- | $199,330 |
Find assessor info on the county website
Neighborhood: 21204
Nearby homes
- $418,300-- bd1 ba2.1k sqft18 Malibu Ct, Baltimore, MD 21204Off Market
- $712,4004 bd4 ba2.6k sqft22 Malibu Ct, Towson, MD 21204Off Market
- $494,500-- bd3 ba2.1k sqft16 Malibu Ct, Towson, MD 21204Off Market
- $675,0003 bd4 ba2.9k sqft14 Malibu Ct, Towson, MD 21204Sold
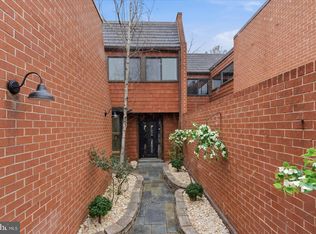
- $497,800-- bd2 ba2.1k sqft24 Malibu Ct, Baltimore, MD 21204Off Market
- $501,400-- bd2 ba2.4k sqft12 Malibu Ct, Towson, MD 21204Off Market
- $558,2003 bd3 ba2.1k sqft26 Malibu Ct, Towson, MD 21204Off Market
- $645,0003 bd4 ba3.2k sqft10 Malibu Ct, Towson, MD 21204Sold
Nearby schools
GreatSchools rating
- 9/10Riderwood Elementary SchoolGrades: K-5Distance: 0.7 mi
- 6/10Dumbarton Middle SchoolGrades: 6-8Distance: 2.7 mi
- 9/10Towson High Law & Public PolicyGrades: 9-12Distance: 2.5 mi
Schools provided by the listing agent
- Elementary: Riderwood
- Middle: Dumbarton
- High: Towson High Law & Public Policy
- District: Baltimore County Public Schools
Source: Bright MLS. This data may not be complete. We recommend contacting the local school district to confirm school assignments for this home.
Get a cash offer in 3 minutes
Find out how much your home could sell for in as little as 3 minutes with a no-obligation cash offer.
Estimated market value
$591,700
Get a cash offer in 3 minutes
Find out how much your home could sell for in as little as 3 minutes with a no-obligation cash offer.
Estimated market value
$591,700
- Maryland
- Baltimore County
- Towson
- 21204
- 20 Malibu Ct
Nearby cities
Nearby neighborhoods
Nearby zip codes
Other Towson Topics
