Skip main navigation
Off market
  • $482,700

    10 Manchester Dr, Hatboro, PA 19040

    3beds
    2,108sqft
    Townhouse
    Built in ----
    -- sqft lot
    $482,700 Zestimate®
    $229/sqft
    $3,327 Estimated rent

    Home value

    $482,700

    $459,000 - $507,000

    $3,327/mo

    Zestimate® history
    Loading
    Loading...

    Owner options

    List your home for rent

    $3,327/mo

    Rent Zestimate®

    Find your next renter with Zillow Rental Manager. Plus, with online applications, you can quickly screen prospective tenants – for free.

    Learn more

    $3,327/mo

    Rent Zestimate®

    Refinance and save

    $3,087/mo

    Est. payment

    Refinancing to a lower rate could help reduce your monthly payments and save thousands over the life of the loan.

    See today's rates

    $3,087/mo

    Est. payment

    Explore your selling options

    Work with a Zillow partner agent

    Leverage their expertise and Zillow's premium Showcase listings to get your home seen by more buyers.

    Get started

    List with your own agent

    Get your home in front of millions of buyers by listing it on Zillow.

    Learn how to do it

    Sell it yourself

    Take full control of how buyers see your home on Zillow by listing For Sale by Owner (FSBO).

    List your home

    What's special

    Half bathBonus roomSpacious dining areaNatural sunlightLaundry areaLarge main bedroom suiteFully composite back deck

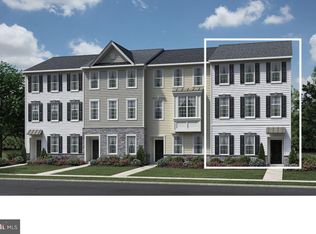
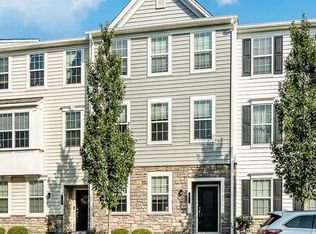
    3 Bed / 2.5 Bath end-unit Toll Brothers townhome in Hatboro-Horsham School District was built in 2018 and is loaded with upgrades! The main level is flooded with natural sunlight and ideal for entertaining guests with an open floor plan including a spacious formal living room, separate dining area, a spectacularly renovated kitchen, half bath, and LED recessed lighting. The kitchen features granite countertops, gourmet stainless steel appliances. The spacious dining area is open to the kitchen and there's an additional space near the half bathroom, which is an ideal soft seating area for guests. Sliding glass doors open to the fully composite back deck - a great place for your morning coffee or evening cocktail! The main level and lower level bonus room offer hand-scraped wide plank engineered hardwood flooring throughout. The lower level is above grade, has access to the 2-car garage. Upstairs you will find the main ensuite bedroom, 2 additional bedrooms with walk-in closets, a laundry area in the hallway, a hall linen closet and an additional full bath. The large main bedroom suite with a trayed ceiling and a spacious walk-in closet. The main bathroom has a double vanity and an extended frameless shower with a bench. Parking is a breeze with the 2-car garage and 2 additional driveway spaces! Conveniently located near 611, 276, and the train line to Center City for an easy commute. Don't miss your opportunity, schedule a showing today!Owner pay HOA. Owner pay HOA, tenant pay all utilities, up to 2 small dogs or cats $500 non-refundable pet fee for each.

    This property is off market, which means it's not currently listed for sale or rent on Zillow. This may be different from what's available on other websites or public sources.

    Zillow last checked:

    Listing updated:

    Source: Zillow Rentals

    Facts & features

    Interior

    Bedrooms & bathrooms
    • Bedrooms: 3
    • Bathrooms: 3
    • Full bathrooms: 3
    Cooling
    • Central Air
    Appliances
    • Included: Dishwasher, Dryer, Washer
    • Laundry: In Unit
    Features
    • Walk In Closet
    • Flooring: Hardwood
    Interior area
    • Total interior livable area: 2,108 sqft

    Property

    Parking
    • Parking features: Attached, Off Street
    • Has attached garage: Yes
    • Details: Contact manager
    Features
    • Exterior features: No Utilities included in rent, Walk In Closet
    Details
    • Parcel number: 080005734027

    Construction

    Type & style
    • Home type: Townhouse
    • Property subtype: Townhouse

    Community & HOA

    Community
    • Deposit fee: $3,300
    • Application fee: $0
    Location
    • Region: Hatboro

    Financial & listing details

    • Price per square foot: $229/sqft
    • Tax assessed value: $154,990
    • Annual tax amount: $7,803
    • Date on market: 3/13/2026
    • Date available: 03/13/2026
    • Lease term: 1 Year

    Price history

    DateEventPrice
    5/16/2026Listing removed$3,300$2/sqft
    Source: Bright MLS #PAMC2170888 Report a problem
    3/17/2026Listed for rent$3,300+3.1%$2/sqft
    Source: Bright MLS #PAMC2170888 Report a problem
    6/24/2023Listing removed--
    Source: Bright MLS #PAMC693534 Report a problem
    3/10/2023Listing removed--
    Source: Zillow Rentals Report a problem
    2/25/2023Listed for rent$3,200$2/sqft
    Source: Zillow Rentals Report a problem
    4/15/2022Sold$405,000$192/sqft
    Source: Public Record Report a problem
    6/23/2021Sold$405,000$192/sqft
    Source: Public Record Report a problem
    5/29/2021Pending sale$405,000$192/sqft
    Source: Bright MLS #PAMC693534 Report a problem
    5/28/2021Listed for sale$405,000+2.1%$192/sqft
    Source: Bright MLS #PAMC693534 Report a problem
    7/20/2018Sold$396,804$188/sqft
    Source: Public Record Report a problem

    Public tax history

    YearProperty taxesTax assessment
    2025$7,803 +5.1%$154,990
    2024$7,424 $154,990
    2023$7,424 +6.7%$154,990
    2022$6,960 +2.5%$154,990
    2021$6,793 +1.7%$154,990
    2020$6,680 +2.9%$154,990
    2019$6,492 $154,990
    Find assessor info on the county website

    Neighborhood: 19040

    Nearby schools

    GreatSchools rating
    Get a cash offer in 3 minutes
    Find out how much your home could sell for in as little as 3 minutes with a no-obligation cash offer.
    Estimated market value
    $482,700
    Get a cash offer in 3 minutes
    Find out how much your home could sell for in as little as 3 minutes with a no-obligation cash offer.
    Estimated market value
    $482,700