Skip main navigation
Sold for $362,000
  • $362,000

    10 Manorwood Ct, Simpsonville, SC 29681

    3beds
    1,980sqft
    Single Family Residence, Residential
    Built in 2005
    7,840 Square Feet Lot
    $370,000 Zestimate®
    $183/sqft
    $2,095 Estimated rent

    Home value

    $370,000

    $352,000 - $389,000

    $2,095/mo

    Zestimate® history
    Loading
    Loading...

    Owner options

    List your home for rent

    $2,095/mo

    Rent Zestimate®

    Find your next renter with Zillow Rental Manager. Plus, with online applications, you can quickly screen prospective tenants – for free.

    Learn more

    $2,095/mo

    Rent Zestimate®

    Refinance and save

    $2,101/mo

    Est. payment

    Refinancing to a lower rate could help reduce your monthly payments and save thousands over the life of the loan.

    See today's rates

    $2,101/mo

    Est. payment

    Explore your selling options

    Work with a Zillow partner agent

    Leverage their expertise and Zillow's premium Showcase listings to get your home seen by more buyers.

    Get started

    List with your own agent

    Get your home in front of millions of buyers by listing it on Zillow.

    Learn how to do it

    Sell it yourself

    Take full control of how buyers see your home on Zillow by listing For Sale by Owner (FSBO).

    List your home

    What's special

    Open deck areaLarge front porchSpacious kitchenRelaxing garden tubAmple counter spaceStainless steel appliancesScreened porch
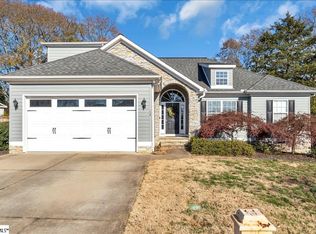
    Charming 3-Bedroom Home in Lennox Lake Community – Simpsonville, SC! Welcome to 10 Manorwood Court, nestled in the highly desirable Lennox Lake Community in the heart of Five Forks. This beautifully maintained 3-bedroom, 2.5 bath home offers a perfect blend of comfort and convenience, located just minutes from top-rated schools, shopping, and dining. Step inside and be greeted by stunning hardwood floors that flow seamlessly through the dining room, living room, and kitchen. The dining area delivers elegant trim, while the living room impresses with vaulted ceilings and cozy gas logs, creating a warm, inviting space. The spacious kitchen features stainless steel appliances, gas range, quality cabinetry, a pantry, and ample counter space that is perfect for preparing meals and entertaining. The primary suite, located on the main level, provides a peaceful retreat, featuring a luxurious primary bathroom complete with a double vanity, a separate shower, a relaxing garden tub, and a large walk-in closet. Upstairs, you'll find two additional bedrooms, a large flex room, and a full bath—ideal for guests or family. Outside, the large front porch offers a charming spot for rocking chairs or a swing. The private, fenced-in backyard delivers a screened porch and an open deck area perfect for grilling and outdoor dining. This space would be great for hosting cookouts or your morning coffee. With updated landscaping, fresh mulch, and a full yard sprinkler system, this home is as beautiful on the outside as it is within. As a resident of Lennox Lake, you’ll enjoy exclusive access to community amenities, including tennis courts, lakes, a swimming pool, a fitness center, and a clubhouse. Don’t miss your chance to experience the best of Simpsonville living—schedule your showing today!

    Zillow last checked:

    Listing updated:

    Listed by:

    Dina Elm 864-915-4254,

    BHHS C Dan Joyner - Midtown

    Bought with:

    Jennifer Simms

    BHHS C Dan Joyner - Midtown

    Source: Greater Greenville AOR,MLS#: 1539465MLS Logo

    Facts & features

    Interior

    Bedrooms & bathrooms
    • Bedrooms: 3
    • Bathrooms: 3
    • Full bathrooms: 2
    • 1/2 bathrooms: 1
    • Main level bathrooms: 1
    • Main level bedrooms: 1
    Rooms
    • Room types: Laundry, Bonus Room/Rec Room
    Primary bedroom
    • Area: 195
    • Dimensions: 13 x 15
    Bedroom 2
    • Area: 121
    • Dimensions: 11 x 11
    Bedroom 3
    • Area: 176
    • Dimensions: 16 x 11
    Primary bathroom
    • Features: Double Sink, Full Bath, Shower-Separate, Tub-Garden, Walk-In Closet(s)
    • Level: Main
    Dining room
    • Area: 132
    • Dimensions: 11 x 12
    Kitchen
    • Area: 110
    • Dimensions: 10 x 11
    Living room
    • Area: 224
    • Dimensions: 16 x 14
    Bonus room
    • Area: 198
    • Dimensions: 11 x 18
    Heating
    • Natural Gas
    Cooling
    • Central Air
    Appliances
    • Included: Gas Cooktop, Dishwasher, Disposal, Refrigerator, Microwave, Gas Water Heater
    • Laundry: 1st Floor, Walk-in, Electric Dryer Hookup, Laundry Room
    Features
    • 2 Story Foyer, Vaulted Ceiling(s), Ceiling Smooth, Central Vacuum, Countertops-Solid Surface, Open Floorplan, Pantry
    • Flooring: Carpet, Ceramic Tile, Wood
    • Windows: Vinyl/Aluminum Trim
    • Basement: None
    • Attic: Pull Down Stairs,Storage
    • Number of fireplaces: 1
    • Fireplace features: Gas Log
    Interior area
    • Total structure area: 1,911
    • Total interior livable area: 1,980 sqft

    Property

    Parking
    • Total spaces: 2
    • Parking features: Attached, Garage Door Opener, Key Pad Entry, Concrete
    • Attached garage spaces: 2
    • Has uncovered spaces: Yes
    Features
    • Levels: Two
    • Stories: 2
    • Patio & porch: Deck, Front Porch, Screened
    • Exterior features: Balcony
    • Fencing: Fenced
    Lot
    • Size: 7,840 Square Feet
    • Dimensions: 113 x 75 x 118 x 59
    • Features: Few Trees, Sprklr In Grnd-Full Yard, 1/2 Acre or Less
    • Topography: Level
    Details
    • Parcel number: 05590801089.00

    Construction

    Type & style
    • Home type: SingleFamily
    • Architectural style: Traditional
    • Property subtype: Single Family Residence, Residential
    Materials
    • Brick Veneer, Stone, Vinyl Siding
    • Foundation: Crawl Space
    • Roof: Architectural
    Condition
    • Year built: 2005

    Utilities & green energy

    • Sewer: Public Sewer
    • Water: Public
    • Utilities for property: Cable Available

    Community & HOA

    Community
    • Features: Clubhouse, Common Areas, Fitness Center, Pool, Tennis Court(s), Neighborhood Lake/Pond
    • Security: Smoke Detector(s)
    • Subdivision: Lennox Lake
    HOA
    • Has HOA: Yes
    • Services included: Street Lights, Restrictive Covenants
    Location
    • Region: Simpsonville

    Financial & listing details

    • Price per square foot: $183/sqft
    • Tax assessed value: $215,590
    • Annual tax amount: $1,363
    • Date on market: 10/12/2024

    Price history

    DateEventPrice
    11/1/2024Sold$362,000-0.8%$183/sqft
    Source: Greater Greenville AOR #1539465 Report a problem
    10/15/2024Contingent$365,000$184/sqft
    Source: Greater Greenville AOR #1539465 Report a problem
    10/12/2024Listed for sale$365,000+83.4%$184/sqft
    Source: Greater Greenville AOR #1539465 Report a problem
    5/29/2015Sold$199,000$101/sqft
    Source: Greater Greenville AOR #1300003 Report a problem
    5/3/2015Pending sale$199,000$101/sqft
    Source: Keller Williams - Greenville Central #1300003 Report a problem
    5/2/2015Listed for sale$199,000+24.4%$101/sqft
    Source: Keller Williams - Greenville Central #1300003 Report a problem
    7/7/2009Sold$160,000-23.6%$81/sqft
    Source: Public Record Report a problem
    5/26/2005Sold$209,500+482.8%$106/sqft
    Source: Public Record Report a problem
    1/24/2005Sold$35,950$18/sqft
    Source: Public Record Report a problem

    Public tax history

    YearProperty taxesTax assessment
    2024$1,363 -1.8%$215,590
    2023$1,388 +4.5%$215,590
    2022$1,329 -0.1%$215,590
    2021$1,330 +5.3%$215,590 +10.9%
    2020$1,263 -0.1%$194,350
    2019$1,264 -3.4%$194,350
    2018$1,308 $194,350 +2401.3%
    2017$1,308 -0.1%$7,770 -96%
    2016$1,310 +3.9%$194,350
    2015$1,261 -0.2%$194,350 +8.2%
    2014$1,263 +13.3%$179,610
    2013$1,115 +2.2%$179,610
    2012$1,091 --
    2011$1,091 -0.4%--
    2010$1,095 --
    2009-- --
    2008-- --
    2007-- --
    2006-- --
    2005-- --
    Find assessor info on the county website

    Neighborhood: 29681

    Nearby schools

    GreatSchools rating
    Schools provided by the listing agent
    • Elementary: Bells Crossing
    • Middle: Hillcrest
    • High: Hillcrest

    Source: Greater Greenville AOR. This data may not be complete. We recommend contacting the local school district to confirm school assignments for this home.

    Get a cash offer in 3 minutes
    Find out how much your home could sell for in as little as 3 minutes with a no-obligation cash offer.
    Estimated market value
    $370,000
    Get a cash offer in 3 minutes
    Find out how much your home could sell for in as little as 3 minutes with a no-obligation cash offer.
    Estimated market value
    $370,000