Skip main navigation
Sold for $335,000
  • $335,000

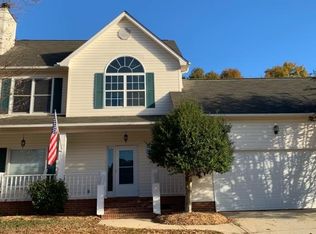
    5 Manorwood Ct, Simpsonville, SC 29681

    3beds
    1,812sqft
    Single Family Residence, Residential
    Built in 2005
    0.26 Acres Lot
    $341,100 Zestimate®
    $185/sqft
    $2,042 Estimated rent

    Home value

    $341,100

    $314,000 - $368,000

    $2,042/mo

    Zestimate® history
    Loading
    Loading...

    Owner options

    List your home for rent

    $2,042/mo

    Rent Zestimate®

    Find your next renter with Zillow Rental Manager. Plus, with online applications, you can quickly screen prospective tenants – for free.

    Learn more

    $2,042/mo

    Rent Zestimate®

    Refinance and save

    $1,945/mo

    Est. payment

    Refinancing to a lower rate could help reduce your monthly payments and save thousands over the life of the loan.

    See today's rates

    $1,945/mo

    Est. payment

    Explore your selling options

    Work with a Zillow partner agent

    Leverage their expertise and Zillow's premium Showcase listings to get your home seen by more buyers.

    Get started

    List with your own agent

    Get your home in front of millions of buyers by listing it on Zillow.

    Learn how to do it

    Sell it yourself

    Take full control of how buyers see your home on Zillow by listing For Sale by Owner (FSBO).

    List your home

    What's special

    Two-car garageRemodeled kitchenStunning backsplashScreened porchGleaming quartz countertopsFlex roomAdjoining deck
    Step into the charm and elegance of 5 Manorwood Court, a meticulously maintained home in the Lennox Lake Community, nestled in the heart of Five Forks. This thoughtfully updated 3-bedroom, 2.5-bath home delivers the perfect balance of modern upgrades and timeless comfort, all just minutes away from top-rated schools, boutique shopping, and delicious dining options. As you enter, you’re greeted by the warm glow of hardwood floors and the inviting ambiance of a stone fireplace with gas logs—a perfect spot to gather on chilly evenings. The heart of the home, the remodeled kitchen, is a chef’s delight, featuring gleaming quartz countertops, a stunning backsplash, and sleek stainless steel appliances. The open flow of this space makes it ideal for cooking, hosting, or enjoying casual breakfasts bathed in natural light. A convenient half bath is tucked away on the main level for guests. Venture upstairs, where your master suite awaits. Imagine unwinding in this spacious retreat, complete with a walk-in closet big enough to organize your entire wardrobe and a en suite bathroom featuring a double-sink vanity. Two additional bedrooms deliver comfort and privacy for family or guests, while the versatile flex room provides the flexibility to create a cozy den, home office, or fitness space—tailored to your lifestyle. The walk-in laundry room adds practicality to your daily routine. Step outside, and you’ll find your personal oasis. The screened porch is perfect for you to sip your morning coffee while soaking in the peaceful surroundings. The adjoining deck is perfect for weekend barbecues or dining under the stars, all within the privacy of your own backyard. A two-car garage ensures ample space for vehicles, tools, and outdoor gear. But the lifestyle doesn’t stop at your doorstep. As a resident of Lennox Lake, you’ll have access to exceptional community amenities, including tennis courts, serene lakes, a swimming pool, a fitness center, and a clubhouse. This home isn’t just a place to live—it’s a place to thrive. 5 Manorwood Court offers the lifestyle you’ve been dreaming of, and it’s waiting for you to make it your own. Schedule your private tour today and step into the future you deserve!

    Zillow last checked:

    Listing updated:

    Listed by:

    Dina Elm 864-915-4254,

    BHHS C Dan Joyner - Midtown

    Bought with:

    NON MLS MEMBER

    Non MLS

    Source: Greater Greenville AOR,MLS#: 1542421MLS Logo

    Facts & features

    Interior

    Bedrooms & bathrooms
    • Bedrooms: 3
    • Bathrooms: 3
    • Full bathrooms: 2
    • 1/2 bathrooms: 1
    Primary bedroom
    • Area: 130
    • Dimensions: 10 x 13
    Bedroom 2
    • Area: 99
    • Dimensions: 9 x 11
    Bedroom 3
    • Area: 192
    • Dimensions: 12 x 16
    Primary bathroom
    • Features: Double Sink, Full Bath, Tub/Shower, Walk-In Closet(s)
    • Level: Second
    Dining room
    • Area: 99
    • Dimensions: 11 x 9
    Kitchen
    • Area: 132
    • Dimensions: 11 x 12
    Living room
    • Area: 240
    • Dimensions: 16 x 15
    Bonus room
    • Area: 96
    • Dimensions: 6 x 16
    Heating
    • Natural Gas
    Cooling
    • Central Air
    Appliances
    • Included: Cooktop, Dishwasher, Disposal, Refrigerator, Electric Oven, Microwave, Gas Water Heater
    • Laundry: 2nd Floor, Walk-in, Electric Dryer Hookup, Laundry Room
    Features
    • 2 Story Foyer, High Ceilings, Vaulted Ceiling(s), Ceiling Smooth, Countertops-Solid Surface, Open Floorplan, Countertops – Quartz, Pantry
    • Flooring: Carpet, Ceramic Tile, Wood
    • Windows: Vinyl/Aluminum Trim
    • Basement: None
    • Attic: Pull Down Stairs,Storage
    • Number of fireplaces: 1
    • Fireplace features: Gas Log
    Interior area
    • Total structure area: 1,821
    • Total interior livable area: 1,812 sqft

    Property

    Parking
    • Total spaces: 2
    • Parking features: Attached, Garage Door Opener, Side/Rear Entry, Parking Pad, Concrete
    • Attached garage spaces: 2
    • Has uncovered spaces: Yes
    Features
    • Levels: Two
    • Stories: 2
    • Patio & porch: Deck, Front Porch, Screened
    Lot
    • Size: 0.26 Acres
    • Dimensions: 100 x 107 x 102 x 128
    • Features: Few Trees, 1/2 Acre or Less
    • Topography: Level
    Details
    • Parcel number: 0559.0801081.00

    Construction

    Type & style
    • Home type: SingleFamily
    • Architectural style: Traditional
    • Property subtype: Single Family Residence, Residential
    Materials
    • Stone, Vinyl Siding, Brick Veneer
    • Foundation: Crawl Space
    • Roof: Architectural
    Condition
    • Year built: 2005

    Utilities & green energy

    • Sewer: Public Sewer
    • Water: Public
    • Utilities for property: Cable Available, Underground Utilities

    Community & neighborhood

    Security
    • Security features: Smoke Detector(s)
    Community
    • Community features: Clubhouse, Common Areas, Fitness Center, Pool, Tennis Court(s), Neighborhood Lake/Pond
    Location
    • Region: Simpsonville
    • Subdivision: Lennox Lake

    Price history

    DateEventPrice
    1/17/2025Sold$335,000$185/sqft
    Source: Greater Greenville AOR #1542421 Report a problem
    11/22/2024Contingent$335,000$185/sqft
    Source: Greater Greenville AOR #1542421 Report a problem
    11/21/2024Listed for sale$335,000+43.8%$185/sqft
    Source: Greater Greenville AOR #1542421 Report a problem
    7/1/2020Sold$233,000+1.3%$129/sqft
    Source: Greater Greenville AOR #1418512 Report a problem
    5/22/2020Pending sale$229,900$127/sqft
    Source: Keller Williams Grv Upst #1418512 Report a problem
    5/19/2020Listed for sale$229,900+24.3%$127/sqft
    Source: Keller Williams Grv Upst #1418512 Report a problem
    8/12/2014Sold$185,000-2.6%$102/sqft
    Source: Greater Greenville AOR #1282549 Report a problem
    7/24/2014Pending sale$189,999$105/sqft
    Source: Bishop Real Estate Services #1282549 Report a problem
    7/8/2014Price change$189,999+0.1%$105/sqft
    Source: Bishop Real Estate Services #1282549 Report a problem
    6/28/2014Price change$189,900-1%$105/sqft
    Source: Bishop Real Estate Services #1282549 Report a problem
    6/10/2014Price change$191,900-3.6%$106/sqft
    Source: Bishop Real Estate Services #1282549 Report a problem
    5/31/2014Price change$199,000-0.5%$110/sqft
    Source: Bishop Real Estate Services #1282549 Report a problem
    5/14/2014Listed for sale$199,900+5.3%$110/sqft
    Source: Bishop Real Estate Services #1282549 Report a problem
    10/6/2013Listing removed$189,900$105/sqft
    Source: Bishop Real Estate Services #1267154 Report a problem
    9/25/2013Price change$189,900-5%$105/sqft
    Source: Bishop Real Estate Services #1267154 Report a problem
    9/10/2013Price change$199,900-2.5%$110/sqft
    Source: Bishop Real Estate Services #1267154 Report a problem
    8/23/2013Price change$205,000-2.3%$113/sqft
    Source: Bishop Real Estate Services #1267154 Report a problem
    7/28/2013Price change$209,900-4.5%$116/sqft
    Source: Bishop Real Estate Services #1267154 Report a problem
    7/19/2013Listed for sale$219,900+4.8%$121/sqft
    Source: Bishop Real Estate Services #1267154 Report a problem
    6/12/2013Listing removed$209,900$116/sqft
    Source: Bishop Real Estate Services Report a problem
    4/26/2013Listed for sale$209,900$116/sqft
    Source: Bishop Real Estate Services Report a problem

    Public tax history

    YearProperty taxesTax assessment
    2024$1,451 -1.8%$229,880
    2023$1,477 +4.5%$229,880
    2022$1,414 -0.1%$229,880
    2021$1,415 +12.4%$229,880 +18.5%
    2020$1,258 -0.1%$194,030
    2019$1,259 -3.4%$194,030
    2018$1,304 $194,030 +2400.4%
    2017$1,304 -0.1%$7,760 -96%
    2016$1,306 +3.9%$194,030
    2015$1,256 -63.6%$194,030 +6.7%
    2014$3,453 +206.8%$181,840
    2013$1,125 +2.2%$181,840
    2012$1,101 --
    2011$1,101 -0.4%--
    2010$1,105 --
    2009-- --
    2008-- --
    2007-- --
    2006-- --
    2005-- --

    Find assessor info on the county website

    Neighborhood: 29681

    Nearby schools

    GreatSchools rating
    Schools provided by the listing agent
    • Elementary: Bells Crossing
    • Middle: Hillcrest
    • High: Hillcrest

    Source: Greater Greenville AOR. This data may not be complete. We recommend contacting the local school district to confirm school assignments for this home.

    Get a cash offer in 3 minutes
    Find out how much your home could sell for in as little as 3 minutes with a no-obligation cash offer.
    Estimated market value
    $341,100
    Get a cash offer in 3 minutes
    Find out how much your home could sell for in as little as 3 minutes with a no-obligation cash offer.
    Estimated market value
    $341,100