Welcome to affordable luxury living at its finest on St. Simons Island! This stunning waterfront condominium located in the sought-after community at The Waterfront offers breathtaking panoramic views of St. Simons Sound, the Frederica River, and Morningstar Marinas. As you step inside this 3-bedroom, 3-bathroom home, you will be greeted by a flowing 1550 sq ft floor plan that seamlessly blends the kitchen, dining room, and living room with some of the most impressive views on the island perfect for entertaining. The living room features a gas fireplace and a new built-in bar with a matte leather finish granite top and beverage refrigerator. The kitchen boasts a spacious island/snack bar, stainless steel appliances, new Kitchen-aide dishwasher, gas range, and ample cabinet space for all your culinary needs. The primary bedroom features new carpeting, 10lb Tempur-Pedic padding, plus the walk-in closet has new hardwood flooring. The ensuite bath is complete with soaking tub, separate tiled shower, and dual vanity, but the real treat is floor-to-ceiling glass doors that are your private access to the covered terrace where you can relax and soak in the beauty of spectacular sunrises and sunsets while relaxing in your teak rockers. The guest bedroom has its own full bath. An additional full bath is located in the hall adjacent to the home office / third bedroom. Your gated community offers a large inviting pool, hot tub, and Pavilion grilling area. A short stroll to dining, bar, and entertainment can be enjoyed at neighboring Coastal Kitchen restaurant. Hop on your bike and be transported to the Pier Village, lighthouse, dining experiences, pubs, shops, beaches, fishing, and park. Air travel is a convenient hour drive to either Savannah or Jacksonville airports; local Brunswick airport is 20 only minutes away. Boating and fishing enthusiasts will appreciate, that ocean and tidal creeks are only minutes away. Don't miss your chance to own this turn-key/furnished piece of paradise on St. Simons Island. Request the list of upgrades and schedule your private showing today!
Closed
$675,000
10 Marina Dr APT 214, Saint Simons Island, GA 31522
3beds
1,550sqft
Condominium, High Rise
Built in 2008
-- sqft lot
$730,900 Zestimate®
$435/sqft
$2,919 Estimated rent
Home value
$730,900
$672,000 - $797,000
$2,919/mo
Zestimate® history
Owner options
List your home for rent
$2,919/mo
Rent Zestimate®
Find your next renter with Zillow Rental Manager. Plus, with online applications, you can quickly screen prospective tenants – for free.
$2,919/mo
Rent Zestimate®
Refinance and save
$3,953/mo
Est. payment
Refinancing to a lower rate could help reduce your monthly payments and save thousands over the life of the loan.
$3,953/mo
Est. payment
Explore your selling options
Work with a Zillow partner agent
Leverage their expertise and Zillow's premium Showcase listings to get your home seen by more buyers.
Get startedList with your own agent
Get your home in front of millions of buyers by listing it on Zillow.
Learn how to do itSell it yourself
Take full control of how buyers see your home on Zillow by listing For Sale by Owner (FSBO).
List your homeWhat's special
Zillow last checked:
Listing updated:
Listed by:
Signature Properties Group Inc
Source: GAMLS,MLS#: 10278885
Facts & features
Interior
Bedrooms & bathrooms
- Bedrooms: 3
- Bathrooms: 3
- Full bathrooms: 3
- Main level bathrooms: 3
- Main level bedrooms: 3
Rooms
- Room types: Laundry, Office
Dining room
- Features: Dining Rm/Living Rm Combo
Heating
- Central, Electric, Heat Pump
Cooling
- Ceiling Fan(s), Central Air, Electric, Heat Pump
Appliances
- Included: Dishwasher, Disposal, Dryer, Electric Water Heater, Microwave, Oven/Range (Combo), Refrigerator, Stainless Steel Appliance(s), Washer
- Laundry: Laundry Closet
Features
- High Ceilings, Master On Main Level, Separate Shower, Soaking Tub, Tile Bath, Walk-In Closet(s), Wine Cellar
- Flooring: Carpet, Hardwood, Tile
- Windows: Double Pane Windows, Window Treatments
- Basement: Concrete
- Number of fireplaces: 1
- Fireplace features: Gas Log, Gas Starter
- Common walls with other units/homes: 2+ Common Walls
Interior area
- Total structure area: 1,550
- Total interior livable area: 1,550 sqft
- Finished area above ground: 1,550
- Finished area below ground: 0
Property
Parking
- Total spaces: 2
- Parking features: Garage
- Has garage: Yes
Features
- Levels: One
- Stories: 1
- Exterior features: Balcony, Gas Grill, Water Feature
- Has private pool: Yes
- Pool features: In Ground
- Fencing: Fenced
- Has view: Yes
- View description: Ocean, River
- Has water view: Yes
- Water view: Ocean,River
- Waterfront features: Deep Water Access, Private, Tidal
- Frontage type: Waterfront
Lot
- Features: Other
Details
- Parcel number: 0322792
Construction
Type & style
- Home type: Condo
- Architectural style: Other
- Property subtype: Condominium, High Rise
- Attached to another structure: Yes
Materials
- Concrete, Other, Stucco
- Roof: Composition
Condition
- Resale
- New construction: No
- Year built: 2008
Utilities & green energy
- Electric: 220 Volts
- Sewer: Private Sewer
- Water: Private
- Utilities for property: Cable Available, High Speed Internet, Natural Gas Available, Phone Available, Sewer Connected
Community & HOA
Community
- Features: Gated, Marina, Pool, Street Lights
- Security: Fire Sprinkler System, Gated Community, Smoke Detector(s)
- Subdivision: THE WATERFRONT AT GOLDEN ISLES MARINA
HOA
- Has HOA: Yes
- Services included: Facilities Fee, Insurance, Maintenance Structure, Maintenance Grounds, Management Fee, Pest Control, Reserve Fund, Sewer, Swimming, Trash, Water
Location
- Region: Saint Simons Island
Financial & listing details
- Price per square foot: $435/sqft
- Tax assessed value: $650,000
- Annual tax amount: $6,389
- Date on market: 4/8/2024
- Cumulative days on market: 26 days
- Listing agreement: Exclusive Right To Sell
- Listing terms: 1031 Exchange,Cash,Conventional
Price history
| Date | Event | Price |
|---|---|---|
| 5/29/2024 | Sold | $675,000-1.5%$435/sqft |
Source:  GAMLS #10278885 Report a problem GAMLS #10278885 Report a problem | ||
| 5/5/2024 | Pending sale | $685,000$442/sqft |
Source: Scout MLS #1645870 Report a problem | ||
| 4/18/2024 | Price change | $685,000-2.1%$442/sqft |
Source: Scout MLS #1645870 Report a problem | ||
| 4/8/2024 | Listed for sale | $699,900$452/sqft |
Source: Scout MLS #1645870 Report a problem | ||
| 4/6/2024 | Listing removed | -- |
Source: Owner Report a problem | ||
| 3/31/2024 | Price change | $699,900-1.3%$452/sqft |
Source: Owner Report a problem | ||
| 3/19/2024 | Listed for sale | $709,000-2.2%$457/sqft |
Source: Owner Report a problem | ||
| 12/5/2023 | Listing removed | $725,000$468/sqft |
Source: GAMLS #10216950 Report a problem | ||
| 10/20/2023 | Listed for sale | $725,000$468/sqft |
Source: Scout MLS #1642851 Report a problem | ||
| 7/11/2022 | Sold | $725,000$468/sqft |
Source: Public Record Report a problem | ||
| 6/29/2022 | Pending sale | $725,000$468/sqft |
Source: Scout MLS #1634817 Report a problem | ||
| 6/24/2022 | Listed for sale | $725,000+141.7%$468/sqft |
Source: Scout MLS #1634817 Report a problem | ||
| 9/25/2012 | Sold | $300,000-20%$194/sqft |
Source: Public Record Report a problem | ||
| 4/11/2012 | Listed for sale | $375,000-56.1%$242/sqft |
Source: DeLoach Sotheby's International Realty #1550403 Report a problem | ||
| 2/13/2008 | Sold | $855,000$552/sqft |
Source: Agent Provided Report a problem | ||
Public tax history
| Year | Property taxes | Tax assessment |
|---|---|---|
| 2025 | $6,314 +0.9% | $260,000 |
| 2024 | $6,259 -2% | $260,000 |
| 2023 | $6,389 +18.4% | $260,000 +20.8% |
| 2022 | $5,397 +11% | $215,200 +30.3% |
| 2021 | $4,862 | $165,200 |
| 2020 | -- | $165,200 |
| 2019 | -- | $165,200 |
| 2018 | $4,313 | $165,200 |
| 2017 | $4,313 | $165,200 +10.1% |
| 2016 | $4,313 +19.8% | $150,000 |
| 2015 | $3,600 +14.9% | $150,000 +15.4% |
| 2014 | $3,133 | $130,000 |
| 2013 | -- | -- |
| 2012 | -- | -- |
| 2011 | -- | -- |
| 2010 | -- | -- |
Find assessor info on the county website
Neighborhood: 31522
Nearby homes
- $684,3003 bd3 ba1.5k sqft10 Marina Dr APT 112, Saint Simons Island, GA 31522Off Market
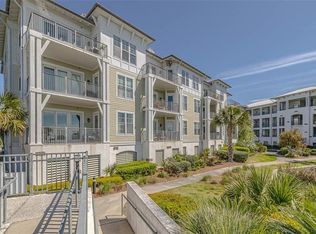
- $169,4003 bd3 ba1.7k sqft10 Waterfront Dr, Saint Simons Island, GA 31522Off Market

- $725,0003 bd3 ba1.8k sqft20 Waterfront Dr APT 121, Saint Simons Island, GA 31522For Sale
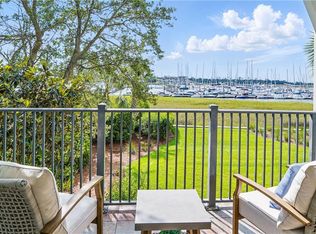
- $749,9003 bd3 ba1.7k sqft10 Marina Dr APT 211, Saint Simons Island, GA 31522Off Market

- $767,2003 bd3 ba1.5k sqft10 Marina Dr APT 311, Saint Simons Island, GA 31522Off Market
- $755,0003 bd3 ba1.8k sqft10 Marina Dr APT 111, Saint Simons Island, GA 31522Off Market
- $706,2003 bd3 ba1.5k sqft10 Marina Dr APT 114, Saint Simons Island, GA 31522Off Market
- $297,9003 bd3 ba1.4k sqft10 Marina Dr APT 113, Saint Simons Island, GA 31522Off Market
Nearby schools
GreatSchools rating
- 8/10St. Simons Elementary SchoolGrades: PK-5Distance: 2.8 mi
- 6/10Glynn Middle SchoolGrades: 6-8Distance: 4.2 mi
- 10/10Glynn AcademyGrades: 9-12Distance: 4.5 mi
Schools provided by the listing agent
- Elementary: St Simons
- Middle: Glynn
- High: Glynn Academy
Source: GAMLS. This data may not be complete. We recommend contacting the local school district to confirm school assignments for this home.


Get pre-qualified for a loan
At Zillow Home Loans, we can pre-qualify you in as little as 5 minutes with no impact to your credit score.An equal housing lender. NMLS #10287.
Sell for more on Zillow
Get a Zillow Showcase℠ listing at no additional cost and you could sell for .
$730,900
2% more
+$14,618
With Zillow Showcase(estimated)
$745,518
- Georgia
- Glynn County
- Saint Simons Island
- 31522
- 10 Marina Dr Apartment 214
Nearby cities
Nearby zip codes
Other Saint Simons Island Topics
- Apartments for Rent in 31522
- Houses for Sale in 31522
- Houses for Rent in 31522
- 31522 Real Estate
- Saint Simons Island Condos
- Houses for Sale in Saint Simons Island
- Newest Listings in Saint Simons Island
- Saint Simons Island Home Values
- Saint Simons Island Real Estate Agents
- Saint Simons Island Refinance
- Saint Simons Island Mortgage Rates
