Open House This WEEKEND
Friday May 16th: 1p-3p
Saturday May 17th: 11a-1p
Sunday May 18th: 1p-3p
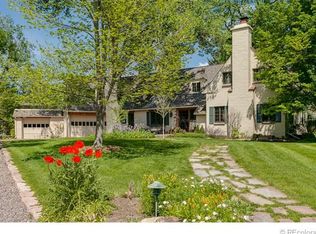
Welcome to a rare opportunity in the heart of Cherry Hills Village, where charm, prestige, and privacy converge. Nestled at the end of a quiet cul-de-sac and gracefully positioned near the 12th green and 13th fairway of the iconic Cherry Hills Country Club, this 6-bedroom, 6-bathroom estate offers refined living on nearly two acres of lushly landscaped grounds.
This classic brick residence, originally built in 1969, spans nearly 5,000 square feet and has been thoughtfully designed for both comfort and grand-scale entertaining. Inside, you’ll find expansive living spaces filled with natural light, complemented by rich wood and tile flooring, built-in features, and a welcoming layout. The spacious kitchen opens to a family room and includes double ovens, a large eat-in area, and generous cabinetry for culinary enthusiasts.
The home’s functional layout includes a main-floor primary suite, a library, office, and multiple guest bedrooms across three levels—including a finished basement with a sauna and great room. Cozy up beside one of two fireplaces in the family or living rooms, or enjoy Colorado’s stunning seasons from the private backyard patio.
Outdoors, your personal oasis awaits. Mature trees, perennial gardens, and sweeping golf course views create a peaceful retreat. Experience your own tennis/pickleball court and private tennis-house with an additional two-car garage. Whether you’re sipping morning coffee on the patio or watching fireworks light up the sky this Fourth of July, the outdoor experience here is unforgettable.
Located within the coveted Cherry Creek School District, with proximity to schools including Cherry Creek High School, Kent Denver, St. Mary's, Regis, and Valor. Minutes from Denver’s finest shopping, dining, and recreation, this home offers a lifestyle of grace, space, and distinction.
Sold for $3,300,000
$3,300,000
10 Martin Lane, Cherry Hills Village, CO 80113
6beds
5,812sqft
Single Family Residence
Built in 1969
1.77 Acres Lot
$3,189,200 Zestimate®
$568/sqft
$8,155 Estimated rent
Home value
$3,189,200
$2.97M - $3.41M
$8,155/mo
Zestimate® history
Owner options
List your home for rent
$8,155/mo
Rent Zestimate®
Find your next renter with Zillow Rental Manager. Plus, with online applications, you can quickly screen prospective tenants – for free.
$8,155/mo
Rent Zestimate®
Refinance and save
$20,149/mo
Est. payment
Refinancing to a lower rate could help reduce your monthly payments and save thousands over the life of the loan.
$20,149/mo
Est. payment
Explore your selling options
Work with a Zillow partner agent
Leverage their expertise and Zillow's premium Showcase listings to get your home seen by more buyers.
Get startedList with your own agent
Get your home in front of millions of buyers by listing it on Zillow.
Learn how to do itSell it yourself
Take full control of how buyers see your home on Zillow by listing For Sale by Owner (FSBO).
List your homeWhat's special
Two fireplacesMature treesPerennial gardensSweeping golf course viewsPrivate backyard patioGreat roomFamily room
Zillow last checked:
Listing updated:
Listed by:
Lisa M. Taylor 303-882-2000 lisa@homes4saledenver.com,
Compass - Denver
Bought with:
Deviree Vallejo, 40031339
LIV Sotheby's International Realty
Source: REcolorado as distributed by MLS GRID,MLS#: 7824788
Facts & features
Interior
Bedrooms & bathrooms
- Bedrooms: 6
- Bathrooms: 6
- Full bathrooms: 3
- 3/4 bathrooms: 1
- 1/2 bathrooms: 2
- Main level bathrooms: 4
- Main level bedrooms: 2
Primary bedroom
- Level: Main
- Area: 224.35 Square Feet
- Dimensions: 15.9 x 14.11
Bedroom
- Level: Main
- Area: 157.32 Square Feet
- Dimensions: 12 x 13.11
Bedroom
- Level: Upper
- Area: 277.09 Square Feet
- Dimensions: 16.11 x 17.2
Bedroom
- Level: Upper
- Area: 498.4 Square Feet
- Dimensions: 17.8 x 28
Bedroom
- Level: Upper
Bedroom
- Level: Basement
- Area: 241.6 Square Feet
- Dimensions: 16 x 15.1
Bathroom
- Level: Main
Bathroom
- Level: Main
Bathroom
- Level: Main
Bathroom
- Level: Main
- Area: 196.18 Square Feet
- Dimensions: 12.11 x 16.2
Bathroom
- Level: Upper
Bathroom
- Level: Basement
Bonus room
- Level: Basement
Dining room
- Level: Main
- Area: 221.1 Square Feet
- Dimensions: 13.4 x 16.5
Family room
- Level: Main
- Area: 459.01 Square Feet
- Dimensions: 19.7 x 23.3
Great room
- Level: Basement
Kitchen
- Level: Main
- Area: 341.76 Square Feet
- Dimensions: 17.8 x 19.2
Library
- Level: Main
- Area: 399.09 Square Feet
- Dimensions: 15.9 x 25.1
Office
- Level: Main
- Area: 158.4 Square Feet
- Dimensions: 12 x 13.2
Heating
- Baseboard, Natural Gas
Cooling
- None
Appliances
- Included: Dishwasher, Disposal, Double Oven, Refrigerator
Features
- Built-in Features, Eat-in Kitchen, Entrance Foyer
- Flooring: Tile, Wood
- Windows: Bay Window(s)
- Basement: Finished
- Number of fireplaces: 2
- Fireplace features: Family Room, Gas, Living Room, Wood Burning
Interior area
- Total structure area: 5,812
- Total interior livable area: 5,812 sqft
- Finished area above ground: 4,556
- Finished area below ground: 753
Property
Parking
- Total spaces: 4
- Parking features: Garage - Attached
- Attached garage spaces: 4
Features
- Levels: Two
- Stories: 2
- Exterior features: Private Yard, Tennis Court(s)
Lot
- Size: 1.77 Acres
Details
- Parcel number: 034611452
- Special conditions: Standard
Construction
Type & style
- Home type: SingleFamily
- Property subtype: Single Family Residence
Materials
- Brick
- Roof: Composition
Condition
- Year built: 1969
Utilities & green energy
- Sewer: Public Sewer
- Water: Public
Community & HOA
Community
- Subdivision: Cherry Hills Village
HOA
- Has HOA: No
Location
- Region: Cherry Hills Village
Financial & listing details
- Price per square foot: $568/sqft
- Tax assessed value: $3,285,700
- Annual tax amount: $24,402
- Date on market: 5/1/2025
- Listing terms: Cash,Conventional,Jumbo
- Exclusions: Seller's Personal Property
- Ownership: Estate
Price history
| Date | Event | Price |
|---|---|---|
| 6/25/2025 | Sold | $3,300,000-5.7%$568/sqft |
Source:  REcolorado as distributed by MLS GRID #7824788 Report a problem REcolorado as distributed by MLS GRID #7824788 Report a problem | ||
| 5/24/2025 | Pending sale | $3,500,000$602/sqft |
Source: REcolorado as distributed by MLS GRID #7824788 Report a problem | ||
| 5/16/2025 | Price change | $3,500,000-6.7%$602/sqft |
Source: REcolorado as distributed by MLS GRID #7824788 Report a problem | ||
| 5/1/2025 | Listed for sale | $3,750,000$645/sqft |
Source: REcolorado as distributed by MLS GRID #7824788 Report a problem | ||
Public tax history
| Year | Property taxes | Tax assessment |
|---|---|---|
| 2025 | $24,402 +12.6% | $205,356 -16.4% |
| 2024 | $21,673 +27% | $245,763 -2.4% |
| 2023 | $17,063 -0.9% | $251,867 +34.9% |
| 2022 | $17,223 | $186,760 -2.8% |
| 2021 | -- | $192,135 -12.7% |
| 2020 | $20,014 +25% | $220,027 |
| 2019 | $16,012 | -- |
| 2018 | $16,012 +1.3% | $174,982 |
| 2017 | $15,812 | $174,982 +2.5% |
| 2016 | -- | $170,671 |
| 2015 | -- | $170,671 +47.5% |
| 2014 | $15,548 +39.1% | $115,746 -7.5% |
| 2013 | $11,176 | $125,140 |
| 2012 | -- | $125,140 |
| 2011 | $13,826 +2.4% | $125,140 -12.6% |
| 2010 | $13,508 -2.7% | $143,190 |
| 2009 | $13,889 | $143,190 -7% |
| 2008 | -- | $154,050 |
| 2007 | -- | $154,050 +27.6% |
| 2006 | -- | $120,727 +25.4% |
| 2005 | -- | $96,268 +42.3% |
| 2002 | $5,859 +17.4% | $67,640 +25.7% |
| 2001 | $4,992 | $53,790 |
Find assessor info on the county website
Neighborhood: 80113
Nearby homes
- $2,930,5001 Acres11 Martin Ln, Cherry Hills Village, CO 80113Off Market

- $2,134,7004 bd2 ba3.5k sqft9 Martin Ln, Cherry Hills Village, CO 80113Off Market
- $3,204,0005 bd6 ba5.4k sqft3800 S Corona St, Cherry Hills Village, CO 80113Off Market
- $2,522,4004 bd6 ba4.1k sqft8 Martin Ln, Cherry Hills Village, CO 80113Off Market
- $2,042,8004 bd3 ba3.8k sqft7 Martin Ln, Cherry Hills Village, CO 80113Off Market
- $1,699,5004 bd3 ba2.9k sqft6 Martin Ln, Cherry Hills Village, CO 80113Sold
- $2,120,4005 bd5 ba4.1k sqft3800 S Ogden St, Cherry Hills Village, CO 80113Off Market
- $4,734,8004 bd5 ba4.7k sqft3750 S Corona St, Cherry Hills Village, CO 80113Off Market
Nearby schools
GreatSchools rating
- 7/10Cherry Hills Village Elementary SchoolGrades: PK-5Distance: 1 mi
- 8/10West Middle SchoolGrades: 6-8Distance: 3.2 mi
- 9/10Cherry Creek High SchoolGrades: 9-12Distance: 5.2 mi
Schools provided by the listing agent
- Elementary: Cherry Hills Village
- Middle: West
- High: Cherry Creek
- District: Cherry Creek 5
Source: REcolorado as distributed by MLS GRID. This data may not be complete. We recommend contacting the local school district to confirm school assignments for this home.
Get a cash offer in 3 minutes
Find out how much your home could sell for in as little as 3 minutes with a no-obligation cash offer.
Estimated market value
$3,189,200
Get a cash offer in 3 minutes
Find out how much your home could sell for in as little as 3 minutes with a no-obligation cash offer.
Estimated market value
$3,189,200
- Colorado
- Arapahoe County
- Cherry Hills Village
- 80113
- 10 Martin Lane
Nearby cities
Nearby zip codes
Other Cherry Hills Village Topics
- Apartments for Rent in 80113
- Houses for Sale in 80113
- Houses for Rent in 80113
- 80113 Real Estate
- Cherry Hills Village Condos
- Houses for Sale in Cherry Hills Village
- Newest Listings in Cherry Hills Village
- Cherry Hills Village Home Values
- Cherry Hills Village Real Estate Agents
- Cherry Hills Village Refinance
- Cherry Hills Village Mortgage Rates
