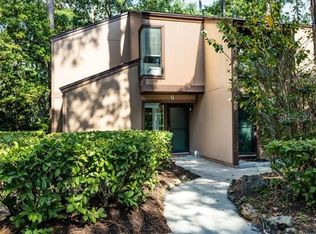
Location is everything. Check out this condo minutes to Shopping, Restaurants, European Village and the Beach. Easy access to I-95 or A1A for traveling to Historic St. Augustine or Flagler Beach. Condo features spacious Living Room overlooking the enclosed glassed in porch with views of the trees. Good size kitchen with all new appliances, plenty of cabinets, pantry and Dining area. Primary bedroom features LVP flooring, walk in closet and bathroom. Extra bonus room could be used for bedroom, office, den or game room. Tile and LVP flooring throughout. Make sure to relax on the glassed in porch for a relaxing day.
For sale
$158,000
10 MASTERS COURT, PALM COAST, FL 32137
1beds
912sqft
Condominium
Built in 1980
-- sqft lot
$148,700 Zestimate®
$173/sqft
$575/mo HOA
What's special
Dining areaPlenty of cabinetsAll new appliancesGood size kitchenWalk in closet
- 32 days
- 224
- 6
Zillow last checked:
Listing updated:
Listed by:
Ronda Garner 386-931-1477,
WALTERWMSPROP 386-597-7910
Source: Stellar MLS,MLS#: FC320143 Originating MLS: Flagler
Originating MLS: Flagler
Facts & features
Interior
Bedrooms & bathrooms
- Bedrooms: 1
- Bathrooms: 2
- Full bathrooms: 1
- 1/2 bathrooms: 1
Primary bedroom
- Features: En Suite Bathroom, Walk-In Closet(s)
- Level: Second
- Area: 176 Square Feet
- Dimensions: 11x16
Primary bathroom
- Level: Second
- Area: 60 Square Feet
- Dimensions: 5x12
Bathroom 2
- Level: Second
- Area: 40 Square Feet
- Dimensions: 5x8
Bonus room
- Features: No Closet
- Level: Second
- Area: 100 Square Feet
- Dimensions: 10x10
Dining room
- Level: Second
- Area: 72 Square Feet
- Dimensions: 9x8
Kitchen
- Features: Pantry
- Level: Second
- Area: 156 Square Feet
- Dimensions: 13x12
Living room
- Features: Ceiling Fan(s)
- Level: Second
- Area: 187 Square Feet
- Dimensions: 11x17
Heating
- Central, Electric
Cooling
- Central Air
Appliances
- Included: Oven, Dishwasher, Electric Water Heater, Microwave, Refrigerator
- Laundry: Electric Dryer Hookup, Inside, Washer Hookup
Features
- Ceiling Fan(s), Eating Space In Kitchen, Open Floorplan, Split Bedroom, Thermostat, Walk-In Closet(s)
- Flooring: Luxury Vinyl, Tile
- Windows: Window Treatments
- Has fireplace: No
Interior area
- Total structure area: 912
- Total interior livable area: 912 sqft
Video & virtual tour
Property
Parking
- Parking features: Assigned
Features
- Levels: Two
- Stories: 2
- Patio & porch: Enclosed, Rear Porch
- Exterior features: Lighting, Private Entrance, Sidewalk, Tennis Court(s)
- Has view: Yes
- View description: Trees/Woods
Lot
- Size: 1,058 Square Feet
Details
- Parcel number: 0711317099000400201
- Zoning: MFR-2
- Special conditions: None
Construction
Type & style
- Home type: Condo
- Property subtype: Condominium
Materials
- Wood Frame
- Foundation: Slab
- Roof: Shingle
Condition
- Completed
- New construction: No
- Year built: 1980
Utilities & green energy
- Sewer: Public Sewer
- Water: Public
- Utilities for property: Cable Available, Electricity Connected, Sewer Connected, Water Connected
Community & HOA
Community
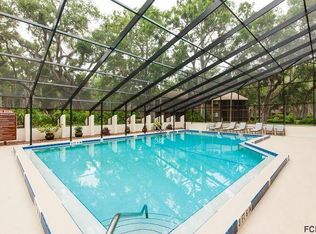
- Features: Buyer Approval Required, Clubhouse, Community Mailbox, Pool, Tennis Court(s)
- Pet fee: $0 monthly
- Subdivision: PALM COAST FAIRWAYS CONDO
HOA
- Has HOA: Yes
- Services included: Community Pool, Maintenance Structure, Maintenance Grounds, Pest Control, Pool Maintenance, Sewer, Trash, Water
- HOA fee: $575 monthly
- HOA name: Terri Williams
- HOA phone: 386-302-1110
Location
- Region: Palm Coast
Financial & listing details
- Price per square foot: $173/sqft
- Tax assessed value: $156,362
- Annual tax amount: $2,578
- Date on market: 7/27/2026
- Cumulative days on market: 33 days
- Listing terms: Cash,Conventional,FHA,VA Loan
- Ownership: Condominium
- Total actual rent: 0
- Electric utility on property: Yes
- Road surface type: Paved
Estimated market value
$148,700
$141,000 - $156,000
$1,573/mo
Price history
| Date | Event | Price |
|---|---|---|
| 7/27/2026 | Listed for sale | $158,000$173/sqft |
Source:  Stellar MLS #FC320143 Report a problem Stellar MLS #FC320143 Report a problem | ||
| 5/2/2016 | Listing removed | $1,200$1/sqft |
Source: Parkside Realty Group, LLC #209490 Report a problem | ||
| 2/8/2016 | Listed for rent | $1,200$1/sqft |
Source: Parkside Realty Group, LLC #209490 Report a problem | ||
Public tax history
| Year | Property taxes | Tax assessment |
|---|---|---|
| 2025 | $2,578 +5.7% | $135,810 +10% |
| 2024 | $2,439 +7.1% | $123,464 +10% |
| 2023 | $2,278 +8.4% | $112,240 +10% |
| 2022 | $2,100 +11.1% | $102,036 +10% |
| 2021 | $1,890 +5.8% | $92,760 +10% |
| 2020 | $1,786 +6.8% | $84,326 +10% |
| 2019 | $1,673 +12.9% | $76,660 +10% |
| 2018 | $1,481 +13.1% | $69,691 +5.4% |
| 2017 | $1,310 | $66,100 +10% |
| 2016 | $1,310 +9.9% | $60,100 +9.9% |
| 2015 | $1,192 +9.1% | $54,700 +14.9% |
| 2014 | $1,092 | $47,600 |
| 2013 | -- | $47,600 +9.9% |
| 2012 | -- | $43,300 -5% |
| 2011 | -- | $45,600 -21.2% |
| 2010 | -- | $57,900 -4.9% |
| 2009 | -- | $60,900 -30% |
| 2008 | -- | $87,000 -15% |
| 2007 | -- | $102,400 |
| 2006 | -- | $102,400 +18.5% |
| 2005 | -- | $86,400 +38.2% |
| 2004 | -- | $62,500 +22.3% |
| 2003 | -- | $51,100 |
| 2002 | -- | $51,100 +6.9% |
| 2001 | -- | $47,792 +3% |
| 2000 | -- | $46,400 |
Find assessor info on the county website
Monthly payment
Est. payment
Payment breakdown
Explore the cost of this home by adjusting the details. Changes won't be saved.Climate risks
Neighborhood: 32137
Nearby schools
Schools provided by the listing agent
- Elementary: Old Kings Elementary
- Middle: Indian Trails Middle-FC
- High: Matanzas High
Source: Stellar MLS. This data may not be complete. We recommend contacting the local school district to confirm school assignments for this home.

Similar homes
- $169,9002 bd2 ba1.1k sqft35 FAIRWAYS CIRCLE #35, PALM COAST, FL 32137For Sale

 MLS ID #O6435698, Renata Stare, PROPERTY OUTLET INTERNATIONAL. Stellar MLS
 - $160,0002 bd2 ba986 sqft40 Club House Dr APT 207, Palm Coast, FL 32137For Sale
 MLS ID #263841, Charles Lawrence, Lighthouse Realty Associates. St Augustine St Johns County BOR
 - $175,0002 bd2 ba1k sqft17 OXFORD LANE #17, PALM COAST, FL 32137For Sale
 MLS ID #FC320876, Laticia Peters, WATSON REALTY CORP. Stellar MLS
 - $164,9002 bd2 ba986 sqft42 CLUB HOUSE DRIVE #207, PALM COAST, FL 32137For Sale
 MLS ID #FC320374, Vlaja Telfer, COLDWELL BANKER PREMIER PROPERTIES. Stellar MLS
 - $169,9002 bd2 ba1k sqft308 PALM COAST PARKWAY NE #203, PALM COAST, FL 32137For SaleMLS ID #FC320473, Gregory Dunaway, VIRTUAL HOMES REALTY. Stellar MLS
- $180,0002 bd2 ba950 sqft6 MASTERS COURT #6, PALM COAST, FL 32137For SaleMLS ID #FC311616, Mary Hudgins, COLDWELL BANKER PREMIER PROPERTIES. Stellar MLS
- $174,0002 bd2 ba1k sqft37 HEMBURY LANE #37, PALM COAST, FL 32137For SaleMLS ID #FC320138, Peter Larsson, REALTY EXCHANGE, LLC. Stellar MLS
- $170,0002 bd2 ba1k sqft314 PALM COAST PARKWAY NE #202, PALM COAST, FL 32137For SaleMLS ID #FC319388, Cheryl Torres, LPT REALTY, LLC. Stellar MLS
- $189,0002 bd2 ba986 sqft56 CLUB HOUSE DRIVE #101, PALM COAST, FL 32137For SaleMLS ID #FC318608, Ronald Hamaty, REALTY ATLANTIC, LLC. Stellar MLS
- $194,9002 bd2 ba986 sqft60 CLUB HOUSE DRIVE #208, PALM COAST, FL 32137For SaleMLS ID #FC320678, Melissa White, COLDWELL BANKER PREMIER PROPERTIES. Stellar MLS
- $199,0002 bd2 ba1k sqft20 SHERBURY COURT, PALM COAST, FL 32137For SaleMLS ID #TB8539630, Stephen Hachey, FLAT FEE MLS REALTY. Stellar MLS
- $199,9002 bd2 ba1.1k sqft10 OAKMONT COURT #10, PALM COAST, FL 32137For SaleMLS ID #FC318141, Diane Nieminen, PALM COAST FLAGLER BEACH REALTY. Stellar MLS
- $187,9002 bd2 ba986 sqft42 CLUB HOUSE DRIVE #101, PALM COAST, FL 32137For SaleMLS ID #FC316984, Kathy Austrino, TAG VENTURES REAL ESTATE. Stellar MLS
- $210,0002 bd2 ba950 sqft24 FAIRWAYS CIRCLE #24, PALM COAST, FL 32137For SaleMLS ID #FC315903, Kim Manford, WEICHERT REALTORS HALLMARK. Stellar MLS
- $189,9992 bd2 ba986 sqft46 Club House Dr APT 108, Palm Coast, FL 32137For Sale
 MLS ID #1217355, Kathy K Summers, Florida Realty Investments. DBAMLS
 - $150,0001 bd2 ba670 sqft101 PALM HARBOR PARKWAY #C226, PALM COAST, FL 32137For SaleMLS ID #FC316692, Ana DeAlmeida, LIVIN PARADISE REALTY LLC. Stellar MLS
