Skip main navigation
Sold for $287,000
  • $287,000

    10 Maxwell Dr, Fort Mitchell, AL 36856

    4beds
    2,016sqft
    Single Family Residence
    Built in 2019
    0.46 Acres Lot
    $283,000 Zestimate®
    $142/sqft
    $2,201 Estimated rent

    Home value

    $283,000

    $263,000 - $303,000

    $2,201/mo

    Zestimate® history
    Loading
    Loading...

    Owner options

    List your home for rent

    $2,201/mo

    Rent Zestimate®

    Find your next renter with Zillow Rental Manager. Plus, with online applications, you can quickly screen prospective tenants – for free.

    Learn more

    $2,201/mo

    Rent Zestimate®

    Refinance and save

    $1,311/mo

    Est. payment

    Refinancing to a lower rate could help reduce your monthly payments and save thousands over the life of the loan.

    See today's rates

    $1,311/mo

    Est. payment

    Explore your selling options

    Work with a Zillow partner agent

    Leverage their expertise and Zillow's premium Showcase listings to get your home seen by more buyers.

    Get started

    List with your own agent

    Get your home in front of millions of buyers by listing it on Zillow.

    Learn how to do it

    Sell it yourself

    Take full control of how buyers see your home on Zillow by listing For Sale by Owner (FSBO).

    List your home

    What's special

    Newer lvp flooringSeparate soaker tubDual vanity sinksSpacious backyardSs appliancesGranite countertopsCeramic tile floor
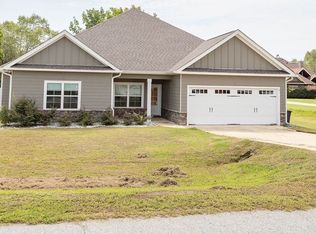
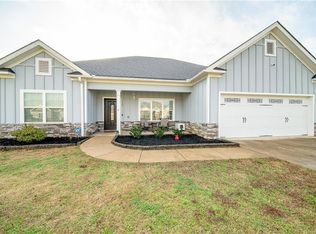
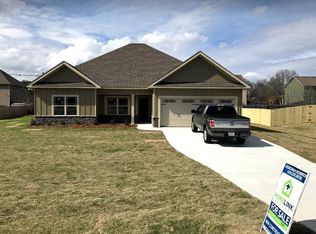
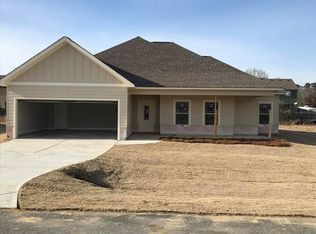
    Move in ready, all new interior paint, 4 bed, 2 bath, 2016 sf one story home located in Owens Plantation. Featuring a covered front porch where you can sit and watch the kids play in a family friendly neighborhood. Once inside, you have an entry foyer, a large living room that is open to the kitchen w newer LVP flooring throughout the main living areas.The kitchen offers granite countertops, SS appliances and is open to the dining area and large living room with view to the spacious backyard. Master bathroom has ceramic tile floor, dual vanity sinks, separate soaker tub, separate shower, and his and her separate closets. Covered back porch, fully fenced back yard, with walk through gate and double gate for easy access. Storage shed to remain. Attached two car garage with large storage room. Very low vehicle traffic neighborhood.

    Zillow last checked:

    Listing updated:

    Listed by:

    Bob Haskin 706-604-8484,

    Haskin Realty Group, LLC

    Bought with:

    Jan Drew, 350008

    Coldwell Banker / Kennon, Parker, Duncan & Davis

    Source: CBORGA,MLS#: 220332MLS Logo

    Facts & features

    Interior

    Bedrooms & bathrooms
    • Bedrooms: 4
    • Bathrooms: 2
    • Full bathrooms: 2
    Primary bathroom
    • Features: Double Vanity
    Dining room
    • Features: Dining/Living
    Kitchen
    • Features: Breakfast Area, Breakfast Bar, View Family Room
    Heating
    • Electric, Heat Pump
    Cooling
    • Central Electric, Heat Pump
    Appliances
    • Included: Dishwasher, Electric Range, Microwave
    • Laundry: Laundry Room
    Features
    • High Ceilings
    • Has fireplace: No
    Interior area
    • Total structure area: 2,016
    • Total interior livable area: 2,016 sqft

    Property

    Parking
    • Total spaces: 2
    • Parking features: Attached, 2-Garage, Level Driveway
    • Attached garage spaces: 2
    • Has uncovered spaces: Yes
    Features
    • Levels: One
    • Patio & porch: Patio
    • Fencing: Fenced
    Lot
    • Size: 0.46 Acres
    • Features: Level, Private Backyard
    Details
    • Additional structures: Outbuilding
    • Parcel number: 571707360001001

    Construction

    Type & style
    • Home type: SingleFamily
    • Architectural style: Ranch
    • Property subtype: Single Family Residence
    Materials
    • Cement Siding, Stone
    • Foundation: Slab/No
    Condition
    • New construction: No
    • Year built: 2019

    Utilities & green energy

    • Sewer: Septic Tank
    • Water: Public
    Green energy
    • Energy efficient items: Roof

    Community & neighborhood

    Security
    • Security features: Smoke Detector(s), None
    Location
    • Region: Fort Mitchell
    • Subdivision: Owens Plantation

    Price history

    DateEventPrice
    5/1/2025Sold$287,000+0.3%$142/sqft
    Source: CBORGA #220332 Report a problem
    4/5/2025Pending sale$286,000$142/sqft
    Source: CBORGA #220332 Report a problem
    4/4/2025Listed for sale$286,000+22.7%$142/sqft
    Source: CBORGA #220332 Report a problem
    11/22/2021Sold$233,000$116/sqft
    Source: East Alabama BOR #E87052 Report a problem
    10/24/2021Pending sale$233,000$116/sqft
    Source: East Alabama BOR #87052 Report a problem
    10/22/2021Price change$233,000+1.3%$116/sqft
    Source: East Alabama BOR #87052 Report a problem
    9/27/2021Pending sale$230,000$114/sqft
    Source: East Alabama BOR #87052 Report a problem
    9/23/2021Listed for sale$230,000+18.6%$114/sqft
    Source: East Alabama BOR #87052 Report a problem
    9/9/2019Sold$194,000-0.8%$96/sqft
    Source: East Alabama BOR #E71453 Report a problem
    7/3/2019Listed for sale$195,599+1297.1%$97/sqft
    Source: WILSON REALTY COMPANY #71453 Report a problem
    8/10/2018Sold$14,000$7/sqft
    Source: LCMLS #129544 Report a problem

    Public tax history

    YearProperty taxesTax assessment
    2025$2,017 +1.7%$56,020 +1.7%
    2024$1,982 +18%$55,060 +18%
    2023$1,680 +128.9%$46,680 +114.3%
    2022$734 +7.3%$21,780 +6.8%
    2021$684 +501.6%$20,400 +545.6%
    2019$114 $3,160
    2017$114 $3,160
    2016$114 $3,160

    Find assessor info on the county website

    Neighborhood: 36856

    Nearby schools

    GreatSchools rating
    Get pre-qualified for a loan
    At Zillow Home Loans, we can pre-qualify you in as little as 5 minutes with no impact to your credit score.

    An equal housing lender. NMLS #10287.