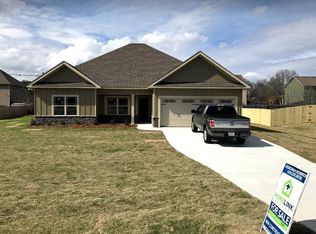
Welcome to Fort Mitchell, AL! This well maintained 4 bedroom, 2 bath home is ready for its next owners to move right in and make it their own. With a split floor plan and inviting spaces throughout, 16 Maxwell Dr. offers both comfort and functionality. The covered front porch is the perfect place to relax and welcome family and friends. Inside, you'll find a spacious family room featuring trey ceilings and an electric fireplace that creates a warm and welcoming feel. The kitchen offers granite countertops, plenty of cabinet space, a pantry, and a large dining area with a beautiful bay window overlooking the backyard. Each bedroom includes carpet and ceiling fans for added comfort. The owner's suite features trey ceilings, great natural light, and a private bath with separate walk in closets, a soaking tub, separate shower, and double vanity. Out in the backyard, you'll enjoy a covered patio, a level fenced yard, and a fire pit that's perfect for relaxing on cooler evenings with friends and family. Schedule your showing today to see all that 16 Maxwell Dr. Fort Mitchell AL has to offer.
Pending
$340,000
16 Maxwell Dr, Fort Mitchell, AL 36856
4beds
2,269sqft
Single Family Residence
Built in 2019
0.46 Acres Lot
$-- Zestimate®
$150/sqft
$-- HOA
What's special
Electric fireplaceLevel fenced yardLarge dining areaSoaking tubPlenty of cabinet spaceTrey ceilingsDouble vanity
- 46 days |
- 61 |
- 4 |
Likely to sell faster than
Zillow last checked:
Listing updated:
Listed by:
Tara Barbee 706-580-4623,
Keller Williams Realty River Cities
Source: CBORGA,MLS#: 232012
Facts & features
Interior
Bedrooms & bathrooms
- Bedrooms: 4
- Bathrooms: 2
- Full bathrooms: 2
Rooms
- Room types: Family Room
Primary bathroom
- Features: Double Vanity
Dining room
- Features: Dining Area
Kitchen
- Features: Kitchen Island
Heating
- Electric
Cooling
- Ceiling Fan(s), Central Electric
Appliances
- Included: Dishwasher, Electric Range, Microwave
- Laundry: Laundry Room
Features
- Double Vanity, Entrance Foyer, Tray Ceiling(s)
- Number of fireplaces: 1
Interior area
- Total structure area: 2,269
- Total interior livable area: 2,269 sqft
Video & virtual tour
Property
Parking
- Total spaces: 2
- Parking features: 2-Garage, Level Driveway
- Garage spaces: 2
- Has uncovered spaces: Yes
Features
- Levels: One
- Fencing: Fenced
Lot
- Size: 0.46 Acres
- Features: Level, Private Backyard
Details
- Parcel number: 571707360001045
- Special conditions: Standard
Construction
Type & style
- Home type: SingleFamily
- Property subtype: Single Family Residence
Materials
- Cement Siding, Stone
- Foundation: Slab/No
Condition
- New construction: No
- Year built: 2019
Utilities & green energy
- Sewer: Septic Tank
- Water: Public
Community & HOA
Community
- Security: None
- Subdivision: Owens Plantation
Location
- Region: Fort Mitchell
Financial & listing details
- Price per square foot: $150/sqft
- Tax assessed value: $302,800
- Annual tax amount: $2,180
- Date on market: 5/23/2026
Estimated market value
Not available
Estimated sales range
Not available
Not available
Price history
| Date | Event | Price |
|---|---|---|
| 6/13/2026 | Pending sale | $340,000$150/sqft |
Source: | ||
| 5/23/2026 | Listed for sale | $340,000+10.9%$150/sqft |
Source: | ||
| 5/1/2024 | Sold | $306,500+2.5%$135/sqft |
Source: | ||
| 3/12/2024 | Pending sale | $299,000$132/sqft |
Source: | ||
| 3/8/2024 | Listed for sale | $299,000+6.8%$132/sqft |
Source: | ||
| 4/12/2022 | Sold | $280,000+1.8%$123/sqft |
Source: LCMLS #156287 Report a problem | ||
| 3/16/2022 | Pending sale | $275,000$121/sqft |
Source: LCMLS #156287 Report a problem | ||
| 3/11/2022 | Listed for sale | $275,000+25.6%$121/sqft |
Source: LCMLS #156287 Report a problem | ||
| 11/23/2019 | Listing removed | $218,900$96/sqft |
Source: Keller Williams Realty River Cities III #72074 Report a problem | ||
| 9/24/2019 | Listed for sale | $218,900$96/sqft |
Source: Keller Williams Realty River Cities III #72074 Report a problem | ||
Public tax history
| Year | Property taxes | Tax assessment |
|---|---|---|
| 2025 | $2,180 +113.5% | $60,560 +103.5% |
| 2024 | $1,021 +19.3% | $29,760 +18.2% |
| 2023 | $856 +1.3% | $25,180 +7.2% |
| 2022 | $845 +6.8% | $23,480 +6.8% |
| 2021 | $791 +595.6% | $21,980 +595.6% |
| 2019 | $114 | $3,160 |
| 2017 | $114 | $3,160 |
| 2016 | $114 | $3,160 |
Find assessor info on the county website
Monthly payment
Est. payment$--/mo
Payment breakdown
Explore the cost of this home by adjusting the details. Changes won't be saved.All calculations are estimates and provided by Zillow, Inc. for informational purposes only. Actual amounts may vary.
HOA fees may include property taxes on listings classified as Co-Ops. Contact the listing agent and/or owner for fee details.
Mortgage interest rates are dependent on a number of factors, including credit score, down payment, and repayment length. Interest rate data provided by Zillow Group Marketplace, Inc. as of 1/1/1970 from various mortgage lenders with which we have lead or other similar arrangements; the Estimated Payment is an average of those rates.
See how much you could borrow to make a competitive offer.
Climate risks
Neighborhood: 36856
Nearby schools
GreatSchools rating
- 3/10Mt Olive Primary SchoolGrades: PK-2Distance: 8.3 mi
- 4/10Russell Co Middle SchoolGrades: 6-8Distance: 12.2 mi
- 4/10Russell Co High SchoolGrades: 9-12Distance: 12 mi
A local agent can set up tours, give advice and negotiate with sellers.
A local lender can help you make sure your offer is ready when you are.
- Alabama
- Russell County
- Fort Mitchell
- 36856
- 16 Maxwell Dr