Skip main navigation
Sold for $308,000
  • $308,000

    17 Maxwell Dr, Fort Mitchell, AL 36856

    4beds
    2,244sqft
    Single Family Residence
    Built in 2021
    0.38 Acres Lot
    $304,800 Zestimate®
    $137/sqft
    $2,167 Estimated rent

    Home value

    $304,800

    $287,000 - $323,000

    $2,167/mo

    Zestimate® history
    Loading
    Loading...

    Owner options

    List your home for rent

    $2,167/mo

    Rent Zestimate®

    Find your next renter with Zillow Rental Manager. Plus, with online applications, you can quickly screen prospective tenants – for free.

    Learn more

    $2,167/mo

    Rent Zestimate®

    Refinance and save

    $1,407/mo

    Est. payment

    Refinancing to a lower rate could help reduce your monthly payments and save thousands over the life of the loan.

    See today's rates

    $1,407/mo

    Est. payment

    Explore your selling options

    Work with a Zillow partner agent

    Leverage their expertise and Zillow's premium Showcase listings to get your home seen by more buyers.

    Get started

    List with your own agent

    Get your home in front of millions of buyers by listing it on Zillow.

    Learn how to do it

    Sell it yourself

    Take full control of how buyers see your home on Zillow by listing For Sale by Owner (FSBO).

    List your home

    What's special

    Large islandSolid countertopsCharming front porchCozy breakfast areaDedicated dining roomStylish kitchenOutdoor living
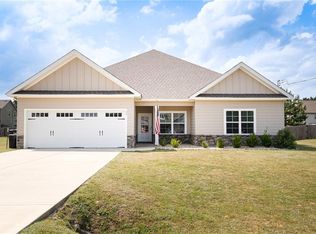
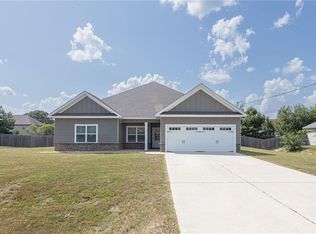
    Modern Ranch-Style Home with Open Concept Living. Beautifully maintained ranch-style home, less than 5 years old, offering a perfect blend of modern comfort and timeless design. Boasting 4 spacious bedrooms and 2 full bathrooms, this thoughtfully designed split floor plan provides privacy and functionality for today's lifestyle. The heart of the home is the open-concept kitchen and family room — ideal for both everyday living and entertaining. Enjoy cooking in a stylish kitchen featuring a large island that overlooks the family room, solid countertops, tile backsplash, stainless steel appliances, and a cozy breakfast area. A dedicated dining room adds even more space for hosting. Relax and unwind on the charming front porch or enjoy outdoor living on the covered back porch — perfect for morning coffee or evening gatherings.

    Zillow last checked:

    Listing updated:

    Listed by:

    Nile Altman 706-315-2995,

    Haskin Realty Group, LLC

    Bought with:

    Amanda Hester, 386539

    Keller Williams Realty River Cities

    Source: CBORGA,MLS#: 222678MLS Logo

    Facts & features

    Interior

    Bedrooms & bathrooms
    • Bedrooms: 4
    • Bathrooms: 2
    • Full bathrooms: 2
    Primary bathroom
    • Features: Double Vanity
    Dining room
    • Features: Dining Area
    Kitchen
    • Features: Breakfast Area, Kitchen Island, View Family Room
    Heating
    • Electric
    Cooling
    • Ceiling Fan(s), Central Electric
    Appliances
    • Included: Dishwasher, Electric Range, Microwave
    • Laundry: Laundry Room
    Features
    • Walk-In Closet(s), Entrance Foyer, Tray Ceiling(s), Other-See Remarks
    • Flooring: Carpet
    Interior area
    • Total structure area: 2,244
    • Total interior livable area: 2,244 sqft

    Property

    Parking
    • Total spaces: 2
    • Parking features: Attached, 2-Garage, Level Driveway
    • Attached garage spaces: 2
    • Has uncovered spaces: Yes
    Features
    • Patio & porch: Patio
    • Fencing: Fenced
    Lot
    • Size: 0.38 Acres
    • Features: Level, Private Backyard
    Details
    • Parcel number: 571707360001001
    • Special conditions: Standard

    Construction

    Type & style
    • Home type: SingleFamily
    • Architectural style: Ranch
    • Property subtype: Single Family Residence
    Materials
    • Cement Siding
    • Foundation: Slab/No
    Condition
    • New construction: No
    • Year built: 2021

    Utilities & green energy

    • Sewer: Septic Tank
    • Water: Public
    • Utilities for property: Underground Utilities

    Community & neighborhood

    Security
    • Security features: Security, Smoke Detector(s)
    Community
    • Community features: Cable TV, Street Lights
    Location
    • Region: Fort Mitchell
    • Subdivision: Owens Plantation

    Price history

    DateEventPrice
    8/28/2025Sold$308,000$137/sqft
    Source: CBORGA #222678 Report a problem
    8/5/2025Pending sale$308,000$137/sqft
    Source: CBORGA #222678 Report a problem
    8/5/2025Listed for sale$308,000+24.9%$137/sqft
    Source: CBORGA #222678 Report a problem
    12/15/2023Listing removed--
    Source: Zillow Rentals Report a problem
    12/1/2023Listed for rent$1,750$1/sqft
    Source: Zillow Rentals Report a problem
    7/8/2021Sold$246,500$110/sqft
    Source: East Alabama BOR #E82578 Report a problem
    4/2/2021Listing removed--
    Source: East Alabama BOR Report a problem
    3/14/2021Listed for sale$246,500+780.4%$110/sqft
    Source: East Alabama BOR #82578 Report a problem
    8/2/2020Listing removed$28,000$12/sqft
    Source: HomeLink Realty #71661 Report a problem
    8/2/2019Price change$28,000+100%$12/sqft
    Source: HomeLink Realty #71661 Report a problem
    3/15/2019Listed for sale$14,000$6/sqft
    Source: HomeLink Realty #70625 Report a problem

    Public tax history

    YearProperty taxesTax assessment
    2025$2,190 +113.4%$60,840 +103.5%
    2024$1,026 +20.4%$29,900 +19.3%
    2023$852 +5.8%$25,060 +5.5%
    2022$805 +495%$23,760 +531.9%
    2021$135 +19%$3,760 +19%
    2019$114 $3,160
    2017$114 $3,160
    2016$114 $3,160 -24.8%
    2015$114 -24.8%$4,200
    2014$151 $4,200

    Find assessor info on the county website

    Neighborhood: 36856

    Nearby schools

    GreatSchools rating
    Get pre-qualified for a loan
    At Zillow Home Loans, we can pre-qualify you in as little as 5 minutes with no impact to your credit score.

    An equal housing lender. NMLS #10287.