________________________________________ Tucked away at the end of a private cul-de-sac in quiet, Hulmeville Borough, this charming home offers the perfect blend of privacy, space, and functionality. Set on a peaceful ¼-acre treed lot with a partial stone front, this property welcomes you with timeless curb appeal and a serene setting. Step inside to find a bright and open main level featuring bow windows in both the Living and Dining Rooms that bathe the space in natural light. The Dining Room is finished with elegant chair rail molding and flows seamlessly into the Kitchen, which boasts a bar peninsula, rich wood cabinetry, and white appliances—including a built-in microwave. Vinyl flooring enhances the kitchen, while plush carpet provides comfort underfoot in all other first and second floor rooms. Prefer hardwood? It's waiting just beneath the carpet! The kitchen leads directly to the private backyard—ideal for outdoor dining and entertaining—surrounded by mature trees and complete with a handy storage shed. Downstairs, you’ll discover a spacious Family Room with custom built-in cabinets and a full bath with a shower. A bonus room adjoins the space, perfect for a home office, guest area, or hobby room. The lower-level unfinished basement offers even more flexibility with ample shelving and a workshop area. Upstairs, retreat to the Primary Bedroom with a generous walk-in closet featuring built-in shelving and a window that fills the space with natural light. Two additional bedrooms and a full ceramic-tile bath complete the second level. With a versatile floor plan, plenty of storage, and a peaceful setting close to everything, this home has so much to offer—don’t miss your chance to see it in person. Schedule your private showing today!
Sold for $505,000
$505,000
10 McCarthy Ave, Hulmeville, PA 19047
3beds
1,263sqft
Single Family Residence
Built in 1965
10,850 Square Feet Lot
$526,300 Zestimate®
$400/sqft
$2,791 Estimated rent
Home value
$526,300
$489,000 - $568,000
$2,791/mo
Zestimate® history
Owner options
List your home for rent
$2,791/mo
Rent Zestimate®
Find your next renter with Zillow Rental Manager. Plus, with online applications, you can quickly screen prospective tenants – for free.
$2,791/mo
Rent Zestimate®
Refinance and save
$3,245/mo
Est. payment
Refinancing to a lower rate could help reduce your monthly payments and save thousands over the life of the loan.
$3,245/mo
Est. payment
Explore your selling options
Work with a Zillow partner agent
Leverage their expertise and Zillow's premium Showcase listings to get your home seen by more buyers.
Get startedList with your own agent
Get your home in front of millions of buyers by listing it on Zillow.
Learn how to do itSell it yourself
Take full control of how buyers see your home on Zillow by listing For Sale by Owner (FSBO).
List your homeWhat's special
Private backyardCeramic-tile bathCustom built-in cabinetsPrivate cul-de-sacWorkshop areaTimeless curb appealNatural light
Zillow last checked:
Listing updated:
Listed by:
Greg Parker 215-239-7953,
Keller Williams Real Estate-Blue Bell
Bought with:
Sarah Gabriel, RS354274
Keller Williams Real Estate-Blue Bell
Source: Bright MLS,MLS#: PABU2096130
Facts & features
Interior
Bedrooms & bathrooms
- Bedrooms: 3
- Bathrooms: 2
- Full bathrooms: 2
Rooms
- Room types: Living Room, Dining Room, Primary Bedroom, Bedroom 2, Bedroom 3, Kitchen, Family Room, Basement, Office, Bathroom 1, Bathroom 2
Primary bedroom
- Features: Walk-In Closet(s), Built-in Features
- Level: Upper
- Area: 165 Square Feet
- Dimensions: 15 x 11
Bedroom 2
- Features: Ceiling Fan(s), Flooring - Carpet
- Level: Upper
- Area: 144 Square Feet
- Dimensions: 12 x 12
Bedroom 3
- Features: Flooring - Carpet
- Level: Upper
- Area: 132 Square Feet
- Dimensions: 12 x 11
Bathroom 1
- Features: Countertop(s) - Solid Surface, Flooring - Ceramic Tile, Bathroom - Tub Shower
- Level: Upper
- Area: 55 Square Feet
- Dimensions: 11 x 5
Bathroom 2
- Features: Bathroom - Stall Shower, Flooring - Ceramic Tile
- Level: Lower
- Area: 36 Square Feet
- Dimensions: 6 x 6
Basement
- Features: Basement - Unfinished, Built-in Features, Flooring - Concrete
- Level: Lower
- Area: 480 Square Feet
- Dimensions: 24 x 20
Dining room
- Features: Chair Rail, Flooring - Carpet
- Level: Main
- Area: 121 Square Feet
- Dimensions: 11 x 11
Family room
- Features: Built-in Features, Flooring - Carpet
- Level: Lower
- Area: 312 Square Feet
- Dimensions: 26 x 12
Kitchen
- Features: Countertop(s) - Solid Surface, Double Sink, Flooring - Luxury Vinyl Plank, Kitchen Island, Recessed Lighting
- Level: Main
- Area: 110 Square Feet
- Dimensions: 11 x 10
Living room
- Features: Flooring - Carpet
- Level: Main
- Area: 234 Square Feet
- Dimensions: 18 x 13
Office
- Features: Flooring - Carpet
- Level: Lower
- Area: 80 Square Feet
- Dimensions: 10 x 8
Heating
- Baseboard, Summer/Winter Changeover, Oil
Cooling
- Central Air, Electric
Appliances
- Included: Water Heater
Features
- Basement: Full
- Has fireplace: No
Interior area
- Total structure area: 1,263
- Total interior livable area: 1,263 sqft
- Finished area above ground: 1,263
- Finished area below ground: 0
Property
Parking
- Parking features: Concrete, Driveway
- Has uncovered spaces: Yes
Accessibility
- Accessibility features: None
Features
- Levels: One
- Stories: 1
- Pool features: None
Lot
- Size: 10,850 Square Feet
- Dimensions: 70.00 x 155.00
Details
- Additional structures: Above Grade, Below Grade
- Parcel number: 16001051006
- Zoning: R1
- Special conditions: Standard
Construction
Type & style
- Home type: SingleFamily
- Architectural style: Colonial
- Property subtype: Single Family Residence
Materials
- Frame
- Foundation: Block
Condition
- New construction: No
- Year built: 1965
Utilities & green energy
- Sewer: Public Sewer
- Water: Public
Community & HOA
Community
- Subdivision: Non Available
HOA
- Has HOA: No
Location
- Region: Hulmeville
- Municipality: HULMEVILLE BORO
Financial & listing details
- Price per square foot: $400/sqft
- Tax assessed value: $27,200
- Annual tax amount: $6,123
- Date on market: 5/29/2025
- Listing agreement: Exclusive Right To Sell
- Ownership: Fee Simple
Price history
| Date | Event | Price |
|---|---|---|
| 6/25/2025 | Sold | $505,000+4.1%$400/sqft |
Source:  Bright MLS #PABU2096130 Report a problem Bright MLS #PABU2096130 Report a problem | ||
| 6/4/2025 | Pending sale | $485,000$384/sqft |
Source: Bright MLS #PABU2096130 Report a problem | ||
| 5/29/2025 | Listed for sale | $485,000$384/sqft |
Source: Bright MLS #PABU2096130 Report a problem | ||
Public tax history
| Year | Property taxes | Tax assessment |
|---|---|---|
| 2025 | $6,123 | $27,200 |
| 2024 | $6,123 +6.6% | $27,200 |
| 2023 | $5,744 +2.7% | $27,200 |
| 2022 | $5,591 | $27,200 |
| 2021 | $5,591 +1.2% | $27,200 |
| 2020 | $5,523 +3.5% | $27,200 |
| 2018 | $5,338 +3.5% | $27,200 |
| 2017 | $5,160 | $27,200 |
| 2016 | $5,160 | $27,200 |
| 2015 | -- | $27,200 |
| 2014 | -- | $27,200 |
| 2013 | -- | $27,200 |
| 2012 | -- | $27,200 |
| 2011 | -- | $27,200 |
| 2010 | -- | $27,200 |
| 2009 | -- | $27,200 |
| 2008 | -- | $27,200 |
| 2007 | -- | $27,200 |
| 2006 | -- | $27,200 |
| 2005 | -- | $27,200 +300% |
| 2004 | -- | $6,800 |
| 2003 | -- | $6,800 |
| 2002 | -- | $6,800 |
| 2000 | -- | $6,800 |
Find assessor info on the county website
Neighborhood: 19047
Nearby homes
- $453,2004 bd2 ba1.7k sqft12 McCarthy Ave, Hulmeville, PA 19047Off Market
- $465,0003 bd3 ba1.6k sqft8 McCarthy Ave, Hulmeville, PA 19047Sold
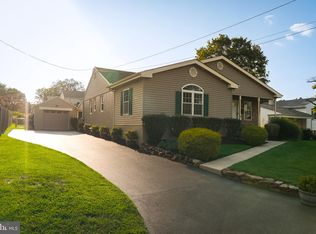
- $640,1004 bd2 ba2.3k sqft6 McCarthy Ave, Langhorne, PA 19047Off Market

- $425,0003 bd2 ba1.4k sqft14 McCarthy Ave, Hulmeville, PA 19047Pending

- $649,8003 bd3 ba2.6k sqftMcCarthy Rd, Hulmeville, PA 19047Off Market
- $3,855-- bd-- ba-- sqftMcCarthy Rd, Langhorne, PA 19047Off Market
- $285,0003 bd1 ba1k sqft4 McCarthy Ave, Hulmeville, PA 19047Sold
- $478,2004 bd2 ba1.8k sqft11 McCarthy Ave, Hulmeville, PA 19047Off Market
Nearby schools
GreatSchools rating
- 8/10Hoover El SchoolGrades: K-4Distance: 0.4 mi
- 5/10Maple Point Middle SchoolGrades: 5-8Distance: 4.2 mi
- 8/10Neshaminy High SchoolGrades: 9-12Distance: 2.1 mi
Schools provided by the listing agent
- District: Neshaminy
Source: Bright MLS. This data may not be complete. We recommend contacting the local school district to confirm school assignments for this home.
Get a cash offer in 3 minutes
Find out how much your home could sell for in as little as 3 minutes with a no-obligation cash offer.
Estimated market value
$526,300
Get a cash offer in 3 minutes
Find out how much your home could sell for in as little as 3 minutes with a no-obligation cash offer.
Estimated market value
$526,300
- Pennsylvania
- Bucks County
- Hulmeville
- 19047
- 10 McCarthy Ave
Nearby cities
Nearby zip codes
Other Hulmeville Topics
