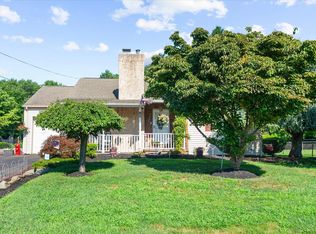
Desirable 3 Bedroom 1 and 1/2 Bath Home on quiet Cul-de-Sac in Neshaminy School District.
Pending
$425,000
14 McCarthy Ave, Hulmeville, PA 19047
3beds
1,464sqft
Single Family Residence
Built in 1968
-- sqft lot
$437,500 Zestimate®
$290/sqft
$-- HOA
What's special
- 52 days |
- 122 |
- 2 |
Zillow last checked:
Listing updated:
Listed by:
H. Andrew Nelson 215-870-0744,
Long & Foster Real Estate, Inc. (215) 968-6703
Source: Bright MLS,MLS#: PABU2123078
Facts & features
Interior
Bedrooms & bathrooms
- Bedrooms: 3
- Bathrooms: 2
- Full bathrooms: 1
- 1/2 bathrooms: 1
Rooms
- Room types: Living Room, Dining Room, Kitchen, Recreation Room, Workshop, Bathroom 1
Bathroom 1
- Features: Walk-In Closet(s)
- Level: Upper
- Area: 240 Square Feet
- Dimensions: 15 X 16
Dining room
- Level: Main
- Area: 165 Square Feet
- Dimensions: 11 X 15
Kitchen
- Features: Eat-in Kitchen, Kitchen - Electric Cooking
- Level: Main
- Area: 285 Square Feet
- Dimensions: 15 X 19
Living room
- Level: Main
- Area: 450 Square Feet
- Dimensions: 18 X 25
Recreation room
- Features: Fireplace - Wood Burning
- Level: Lower
- Area: 725 Square Feet
- Dimensions: 25 X 29
Workshop
- Level: Lower
- Area: 209 Square Feet
- Dimensions: 11 X 19
Heating
- Baseboard, Oil
Cooling
- Central Air, Electric
Appliances
- Included: Dishwasher, Refrigerator, Washer, Dryer, Electric Water Heater
Features
- Ceiling Fan(s)
- Flooring: Carpet
- Windows: Double Hung, Replacement
- Basement: Partially Finished,Concrete
- Number of fireplaces: 1
Interior area
- Total structure area: 1,464
- Total interior livable area: 1,464 sqft
- Finished area above ground: 1,464
- Finished area below ground: 0
Property
Parking
- Total spaces: 1
- Parking features: Garage Faces Front, Attached
- Attached garage spaces: 1
Accessibility
- Accessibility features: None
Features
- Levels: Multi/Split,Four
- Stories: 4
- Has private pool: Yes
- Pool features: Private
Details
- Additional structures: Above Grade, Below Grade
- Parcel number: 16001051008
- Zoning: R1
- Special conditions: Standard
Construction
Type & style
- Home type: SingleFamily
- Property subtype: Single Family Residence
Materials
- Frame
- Foundation: Block
- Roof: Shingle
Condition
- Good
- New construction: No
- Year built: 1968
Utilities & green energy
- Electric: 200+ Amp Service
- Sewer: Public Sewer
- Water: Public
Community & HOA
Community
- Subdivision: None Available
HOA
- Has HOA: No
Location
- Region: Hulmeville
- Municipality: HULMEVILLE BORO
Financial & listing details
- Price per square foot: $290/sqft
- Tax assessed value: $32,400
- Date on market: 6/25/2026
- Listing agreement: Exclusive Right To Sell
- Listing terms: Cash,Conventional,FHA,VA Loan
- Inclusions: Washer, Dryer, And Refrigerator
- Exclusions: Freezer
- Ownership: Fee Simple
Estimated market value
$437,500
$416,000 - $459,000
$3,166/mo
Price history
| Date | Event | Price |
|---|---|---|
| 6/25/2026 | Pending sale | $425,000$290/sqft |
Source:  Long & Foster Broker Feed #PABU2123078 Report a problem Long & Foster Broker Feed #PABU2123078 Report a problem | ||
| 6/25/2026 | Listed for sale | $425,000$290/sqft |
Source: Long & Foster Broker Feed #PABU2123078 Report a problem | ||
| 6/25/2026 | Pending sale | $425,000$290/sqft |
Source:  Bright MLS #PABU2123078 Report a problem Bright MLS #PABU2123078 Report a problem | ||
| 6/25/2026 | Listed for sale | $425,000$290/sqft |
Source: Bright MLS #PABU2123078 Report a problem | ||
Public tax history
| Year | Property taxes | Tax assessment |
|---|---|---|
| 2025 | -- | -- |
| 2024 | -- | -- |
| 2023 | -- | -- |
| 2022 | -- | -- |
| 2021 | -- | -- |
| 2020 | -- | -- |
| 2018 | -- | -- |
| 2017 | -- | -- |
| 2016 | -- | -- |
| 2015 | -- | -- |
| 2012 | -- | $32,400 |
| 2011 | -- | $32,400 |
| 2010 | -- | $32,400 |
| 2009 | -- | $32,400 |
| 2008 | -- | $32,400 |
| 2007 | -- | $32,400 |
| 2006 | -- | $32,400 |
| 2005 | -- | $32,400 +300% |
| 2004 | -- | $8,100 |
| 2003 | -- | $8,100 |
| 2002 | -- | $8,100 |
| 2000 | -- | $8,100 |
Find assessor info on the county website
Monthly payment
Est. payment
Payment breakdown
Explore the cost of this home by adjusting the details. Changes won't be saved.Climate risks
Neighborhood: 19047
Nearby schools
GreatSchools rating
- 8/10Hoover El SchoolGrades: K-4Distance: 0.4 mi
- 5/10Maple Point Middle SchoolGrades: 5-8Distance: 4.1 mi
- 8/10Neshaminy High SchoolGrades: 9-12Distance: 2.1 mi
Schools provided by the listing agent
- District: Neshaminy
Source: Bright MLS. This data may not be complete. We recommend contacting the local school district to confirm school assignments for this home.
- $449,7004 bd2 ba1.7k sqft12 McCarthy Ave, Hulmeville, PA 19047Off Market
- $644,4003 bd3 ba2.6k sqftMcCarthy Rd, Hulmeville, PA 19047Off Market
- $3,855-- bd-- ba-- sqftMcCarthy Rd, Langhorne, PA 19047Off Market
- $505,0003 bd2 ba1.2k sqft10 McCarthy Ave, Hulmeville, PA 19047Sold

- $850,0004 bd4 ba3.8k sqft4 Fairview Ave, Langhorne, PA 19047Sold
- $775,0004 bd4 ba3.8k sqft2 Fairview Ave, Hulmeville, PA 19047Sold
- $465,0003 bd3 ba1.6k sqft8 McCarthy Ave, Hulmeville, PA 19047Sold
- $417,8002 bd1 ba1.2k sqft17 McCarthy Ave, Hulmeville, PA 19047Off Market
A local agent can set up tours, give advice and negotiate with sellers.
Similar homes
- $429,9004 bd2 ba1.4k sqft4004 Hulmeville Rd, Bensalem, PA 19020For Sale
 MLS ID #PABU2128440, Maggie Velek, RE/MAX Realty Services-Bensalem. Bright MLS
 - $409,9004 bd2 ba1.6k sqft7 Misty Pine Rd, Levittown, PA 19056For Sale
 MLS ID #PABU2123780, Helen Irvine, Keller Williams Real Estate-Langhorne. Bright MLS
 - $485,0004 bd2 ba2.1k sqft455 Snowball Dr, Levittown, PA 19056For Sale
 MLS ID #PABU2126202, Christine Cole, Re/Max One Realty. Bright MLS
 - $473,0003 bd2 ba1.3k sqft2856 Colmar Ave, Bensalem, PA 19020For Sale
 MLS ID #PABU2128130, Mike Patel, Equity Pennsylvania Real Estate. Bright MLS
 - $399,9004 bd2 ba1.9k sqft6 Cobalt Ridge Dr E #E, Levittown, PA 19057For SaleMLS ID #PABU2127980, Robin Kemmerer, Robin Kemmerer Associates Inc. Bright MLS
- $400,0003 bd2 ba1.4k sqft25 Black Pine Dr, Hamilton, NJ 08610For SaleMLS ID #NJME2081598, Darlene Mayernik, Keller Williams Premier. Bright MLS
- $444,9003 bd1 ba1.5k sqft1452 Street Rd, Bensalem, PA 19020For SaleMLS ID #PABU2118656, Nick DeLuca, KW Empower. Bright MLS
- $350,0004 bd2 ba1.5k sqft2 Quay Rd, Levittown, PA 19057For SaleMLS ID #PABU2122866, Lisa Longenbach, Keller Williams Real Estate-Langhorne. Bright MLS
- $425,0004 bd3 ba2.1k sqft1043 Hornberger Ave, Roebling, NJ 08554For SaleMLS ID #NJBL2115612, Maryanne Ziccardi, Keller Williams Premier. Bright MLS
- $445,0003 bd2 ba1.6k sqft14014 Napier St, Philadelphia, PA 19116For SaleMLS ID #PAPH2611722, Stephen G. Kirby, BHHS Fox & Roach-Blue Bell. Bright MLS
- $455,0003 bd2 ba1.1k sqft11615 Depue Ave, Philadelphia, PA 19116For SaleMLS ID #PAPH2629722, Katerina Maskalenka, Realty Mark Cityscape. Bright MLS
- $375,0003 bd2 ba1.3k sqft64 Richmond Ave, Lumberton, NJ 08048For SaleMLS ID #NJBL2115318, Chris Twardy, BHHS Fox & Roach-Mt Laurel. Bright MLS
- $400,0002 bd2 ba1.3k sqft442 Lakeside Dr, Levittown, PA 19054For SaleMLS ID #PABU2120884, Robert Hawley, Long & Foster Real Estate, Inc.. Bright MLS
- $360,0004 bd1 ba1.7k sqft123 Dory Ct, Beverly, NJ 08010For SaleMLS ID #NJBL2116772, Marc Gomez, Moverite Real Estate, LLC. Bright MLS
- $390,0003 bd2 ba1.7k sqft6 Bunting Ave, Burlington, NJ 08016For SaleMLS ID #NJBL2117834, Brian Ekelburg, Keller Williams Realty - Moorestown. Bright MLS
- $374,9003 bd2 ba1k sqft815 Stella Ave, Croydon, PA 19021For SaleMLS ID #PABU2127768, Rich Beaumont, Equity Building Group. Bright MLS
- $465,0004 bd2 ba2k sqft20 Rose St, Willingboro, NJ 08046For SaleMLS ID #NJBL2116272, Carolyn Stewart, BHHS Fox & Roach-Mt Laurel. Bright MLS
- $440,0003 bd3 ba1.8k sqft260 Somerset St, Ewing, NJ 08638For SaleMLS ID #NJME2081780, Dee Rowe, Weichert Realtors - Edison. Bright MLS
- $424,9004 bd2 ba2.1k sqft58 Haines Mill Rd, Delran, NJ 08075For SaleMLS ID #NJBL2114046, Amy Reuter, BHHS Fox & Roach-Washington-Gloucester. Bright MLS
- $500,0002 bd1 ba2k sqft343 Summer Ave, Horsham, PA 19044For SaleMLS ID #PAMC2190742, Pierre Eade, Homestarr Realty. Bright MLS
