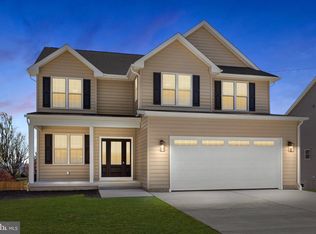
Look no further!! This brand new home is over 3800 sq ft and sits on almost a 1/2 acre lot in the Neshaminy school district. Located in Hulmeville Borough on a dead end street this home is located in the award winning Neshaminy school district. This was designed to meet every need for you and your family! An over sized concrete driveway leads to the 18'x8' garage doors with remotes and garage camera , 11' ceilings, and recessed lights. Covered front porch with decorative glass door and new landscape. As you walk through the front door, the first thing you notice is the 3/4 Bruce hardwood flooring that runs through the entire first and second floors. A formal dining room is immediately to your right featuring 9' ceilings, crystal chandelier, and crown moldings. Walk into the main living space- the kitchen is on your left. White shaker cabinets with 42" tall wall cabinets, 36" Frigidaire galley six burner stove with built-in air fryer, hoodsly custom built range hood with Tradewinds 36" insert, counter depth refrigerator, Frigidaire galley dishwasher and under cabinet microwave. The large island features the kitchen sink facing towards the living room and enough space to easily fit 7 stools for family and guests. Just off of the kitchen there is a large butler's pantry with shelving. There is a propane fireplace with remote control, and recessed lighting throughout the main floor. As you go from the kitchen towards the rear of the home, the sliding glass doors lead out onto a 10'x42' elevated deck with composite decking, black aluminum railings and amazing views of your back yard. There is a powder room located on the first floor, as well as an additional closet for more storage. On the second floor, the common bathroom is set up as a "Hollywood bathroom". The tiled tub, with built-in tiled shelving, and toilet are separate from the 72" vanity area. The master bedroom features crown molding, recessed lighting, ceiling fan and his and her closets. Each closet has wrap around shelving, recessed lights, and heating and air condition as well. The master bath has a custom Carrara marble shower with three port multivalve to control the main shower head, rain head and wand, built-in shelving, and a corner seat with frameless shower glass doors. His and her vanities separated by a 60" soaking tub. The three spacious bedrooms all feature ceiling fans and walk-in closets. There is a walk-in second floor laundry room with a washer, dryer, and cabinetry. Oak railings with wrought iron spindles stained to match the floors. Walking into the finished basement, there is vinyl waterproof flooring through out, open floor plan, and recessed lighting. The basement also has a power room and walk-in utility room. Large windows and a sliding glass door lead out to a small patio under the main deck and into the large back yard. Privacy fencing is installed around the outer portion of the property. Other features of this home are the two HVAC systems controlled with nest wireless thermostats, rheem 199,999 btu instant water heater, timberline shingles and Anderson windows. 1year builders warranty is included. Taxes are assessed to the vacant lot not the new construction , please call Bucks County Board of Assessments for questions with taxes. All appliances are propane. Gastec owns the underground propane tank and will provide the propane. You do have the option to buy the underground propane tank if you wish.
Sold for $775,000
Street View
$775,000
2 Fairview Ave, Hulmeville, PA 19047
4beds
3,800sqft
Single Family Residence
Built in 2025
0.35 Acres Lot
$894,000 Zestimate®
$204/sqft
$5,407 Estimated rent
Home value
$894,000
$831,000 - $966,000
$5,407/mo
Zestimate® history
Owner options
List your home for rent
$5,407/mo
Rent Zestimate®
Find your next renter with Zillow Rental Manager. Plus, with online applications, you can quickly screen prospective tenants – for free.
$5,407/mo
Rent Zestimate®
Refinance and save
$4,949/mo
Est. payment
Refinancing to a lower rate could help reduce your monthly payments and save thousands over the life of the loan.
$4,949/mo
Est. payment
Explore your selling options
Work with a Zillow partner agent
Leverage their expertise and Zillow's premium Showcase listings to get your home seen by more buyers.
Get startedList with your own agent
Get your home in front of millions of buyers by listing it on Zillow.
Learn how to do itSell it yourself
Take full control of how buyers see your home on Zillow by listing For Sale by Owner (FSBO).
List your homeWhat's special
Zillow last checked:
Listing updated:
Listed by:
Kevin Todd 215-909-7355,
HomeSmart Nexus Realty Group - Newtown
Bought with:
Alia Asanova, RS333835
Keller Williams Real Estate Tri-County
Source: Bright MLS,MLS#: PABU2095272
Facts & features
Interior
Bedrooms & bathrooms
- Bedrooms: 4
- Bathrooms: 4
- Full bathrooms: 2
- 1/2 bathrooms: 2
- Main level bathrooms: 1
Basement
- Description: Percent Finished: 100.0
- Area: 1000
Heating
- Forced Air, Propane
Cooling
- Central Air, Electric
Appliances
- Included: Instant Hot Water, Tankless Water Heater
Features
- 9'+ Ceilings, Dry Wall
- Flooring: Hardwood, Luxury Vinyl
- Basement: Full
- Number of fireplaces: 1
Interior area
- Total structure area: 3,800
- Total interior livable area: 3,800 sqft
- Finished area above ground: 2,800
- Finished area below ground: 1,000
Property
Parking
- Total spaces: 2
- Parking features: Garage Faces Front, Other, Driveway, Attached
- Attached garage spaces: 2
- Has uncovered spaces: Yes
Accessibility
- Accessibility features: Accessible Doors
Features
- Levels: Two
- Stories: 2
- Pool features: None
Lot
- Size: 0.35 Acres
Details
- Additional structures: Above Grade, Below Grade
- Parcel number: 16002013
- Zoning: RESIDENTAL
- Special conditions: Standard
Construction
Type & style
- Home type: SingleFamily
- Architectural style: Other
- Property subtype: Single Family Residence
Materials
- Advanced Framing, Asphalt, Batts Insulation, Concrete, CPVC/PVC, Frame, Mixed Plumbing, Tile, Other, Vinyl Siding
- Foundation: Other
- Roof: Asphalt
Condition
- Excellent
- New construction: Yes
- Year built: 2025
Utilities & green energy
- Electric: 200+ Amp Service
- Sewer: Public Sewer
- Water: Public
- Utilities for property: Propane, Other
Community & HOA
HOA
- Has HOA: No
Location
- Region: Hulmeville
- Municipality: HULMEVILLE BORO
Financial & listing details
- Price per square foot: $204/sqft
- Tax assessed value: $240
- Annual tax amount: $53
- Date on market: 5/7/2025
- Listing agreement: Exclusive Right To Sell
- Listing terms: Assumable,Bank Portfolio,Cash,Conventional,Other
- Ownership: Fee Simple
Price history
| Date | Event | Price |
|---|---|---|
| 6/9/2025 | Sold | $775,000-3.1%$204/sqft |
Source:  Bright MLS #PABU2095272 Report a problem Bright MLS #PABU2095272 Report a problem | ||
| 5/11/2025 | Contingent | $799,999$211/sqft |
Source: Bright MLS #PABU2095272 Report a problem | ||
| 5/7/2025 | Listed for sale | $799,999-10.1%$211/sqft |
Source: Bright MLS #PABU2095272 Report a problem | ||
| 5/5/2025 | Listing removed | $889,900$234/sqft |
Source: Bright MLS #PABU2091142 Report a problem | ||
| 5/2/2025 | Price change | $889,900-1.1%$234/sqft |
Source: Bright MLS #PABU2091142 Report a problem | ||
| 4/25/2025 | Price change | $899,900-5.3%$237/sqft |
Source: Bright MLS #PABU2091142 Report a problem | ||
| 4/22/2025 | Price change | $949,900-2.6%$250/sqft |
Source: Bright MLS #PABU2091142 Report a problem | ||
| 4/12/2025 | Listed for sale | $974,999$257/sqft |
Source: Bright MLS #PABU2091142 Report a problem | ||
Public tax history
| Year | Property taxes | Tax assessment |
|---|---|---|
| 2025 | $1,549 -79.8% | $6,880 -79.8% |
| 2024 | $7,654 +6.6% | $34,000 |
| 2023 | $7,180 +2.7% | $34,000 |
| 2022 | $6,989 | $34,000 |
| 2021 | $6,989 +1.2% | $34,000 |
| 2020 | $6,904 +3.5% | $34,000 |
| 2018 | $6,673 +3.5% | $34,000 |
| 2017 | $6,450 | $34,000 |
| 2016 | $6,450 | $34,000 |
| 2015 | -- | $34,000 |
| 2014 | -- | $34,000 |
| 2013 | -- | $34,000 |
| 2012 | -- | $34,000 |
| 2011 | -- | $34,000 |
| 2010 | -- | $34,000 |
| 2009 | -- | $34,000 |
| 2008 | -- | $34,000 |
| 2007 | -- | $34,000 |
| 2006 | -- | $34,000 |
| 2005 | -- | $34,000 +300% |
| 2004 | -- | $8,500 |
| 2003 | -- | $8,500 |
| 2002 | -- | $8,500 |
| 2000 | -- | $8,500 |
Find assessor info on the county website
Neighborhood: 19047
Nearby homes
- $403,1003 bd2 ba1.7k sqft1 Fairview Ave, Hulmeville, PA 19047Off Market
- $850,0004 bd4 ba3.8k sqft4 Fairview Ave, Langhorne, PA 19047Sold
- $488,8003 bd2 ba2.8k sqft833 Bellevue Ave, Hulmeville, PA 19047Off Market
- $425,0003 bd2 ba1.4k sqft14 McCarthy Ave, Hulmeville, PA 19047Pending

- $525,7006 bd2 ba2.5k sqft901 Bellevue Ave, Langhorne, PA 19047Off Market
- $429,5003 bd1 ba1.3k sqft900 Bellevue Ave, Langhorne, PA 19047Off Market
- $478,6003 bd1 ba1k sqft901 Bellevue Ave, Langhorne, PA 19047Off Market
- $506,0004 bd1 ba2k sqft905 Bellevue Ave, Hulmeville, PA 19047Off Market
Nearby schools
GreatSchools rating
- 8/10Hoover El SchoolGrades: K-4Distance: 0.4 mi
- 5/10Maple Point Middle SchoolGrades: 5-8Distance: 4.1 mi
- 8/10Neshaminy High SchoolGrades: 9-12Distance: 2.1 mi
Schools provided by the listing agent
- High: Neshaminy
- District: Neshaminy
Source: Bright MLS. This data may not be complete. We recommend contacting the local school district to confirm school assignments for this home.
Get a cash offer in 3 minutes
Find out how much your home could sell for in as little as 3 minutes with a no-obligation cash offer.
Estimated market value
$894,000
Get a cash offer in 3 minutes
Find out how much your home could sell for in as little as 3 minutes with a no-obligation cash offer.
Estimated market value
$894,000
- Pennsylvania
- Bucks County
- Hulmeville
- 19047
- 2 Fairview Ave
Nearby cities
Nearby zip codes
Other Hulmeville Topics
