Fantastic custom Colonial in Jericho’s sought-after Foothills neighborhood, set on a beautiful 1-acre lot. This 4-bedroom, 3-bath home offers a warm, inviting layout with a stunning vaulted entry & hardwood floors throughout the living room, dining room & kitchen. Thoughtful custom touches add character & charm throughout. The kitchen features an antique butcher block island, stainless steel appliances, a built-in hutch & pantry plus a sunny dining area that opens to the deck, with a formal dining room just off the kitchen. The inviting living room includes a wood-burning fireplace & built-in homework station, while a first-floor office, mudroom & full bath with a custom antique vanity add flexibility. Upstairs, the primary suite offers an elegant custom walk-in closet & private bath with a jetted tub & shower. A spacious den with a cozy wood-burning fireplace, built-ins, darkening shades & projector is perfect for movie nights or watching the big game. Three additional bedrooms, a full guest bath & convenient second-floor laundry room complete the level. Additional highlights include a wired-in, vented generator, attached heated two-car garage, unfinished basement for storage, covered front porch & deck with pergola. Ideally located near Jericho Center Market, Jericho Café, Palmer Lane Maple & Mills Riverside Park, with easy access to Essex, Williston & I-89, and convenient to Jericho’s great schools. 3D Tour Available.
Closed
Listed by: Nancy Jenkins Real Estate • The Nancy Jenkins Team
Bought with: Four Seasons Sotheby's Int'l Realty
$820,000
10 Meadow Drive, Jericho, VT 05465
4beds
3,002sqft
Single Family Residence
Built in 2000
1 Acres Lot
$812,900 Zestimate®
$273/sqft
$4,255 Estimated rent
Home value
$812,900
$732,000 - $902,000
$4,255/mo
Zestimate® history
Owner options
List your home for rent
$4,255/mo
Rent Zestimate®
Find your next renter with Zillow Rental Manager. Plus, with online applications, you can quickly screen prospective tenants – for free.
$4,255/mo
Rent Zestimate®
Refinance and save
$4,410/mo
Est. payment
Refinancing to a lower rate could help reduce your monthly payments and save thousands over the life of the loan.
$4,410/mo
Est. payment
Explore your selling options
Work with a Zillow partner agent
Leverage their expertise and Zillow's premium Showcase listings to get your home seen by more buyers.
Get startedList with your own agent
Get your home in front of millions of buyers by listing it on Zillow.
Learn how to do itSell it yourself
Take full control of how buyers see your home on Zillow by listing For Sale by Owner (FSBO).
List your homeWhat's special
Zillow last checked:
Listing updated:
Listed by:
The Nancy Jenkins Team,
Nancy Jenkins Real Estate 802-846-4888
Bought with:
Gina L Laveroni
Four Seasons Sotheby's Int'l Realty
Source: PrimeMLS,MLS#: 5087301
Facts & features
Interior
Bedrooms & bathrooms
- Bedrooms: 4
- Bathrooms: 3
- Full bathrooms: 3
Heating
- Baseboard, Hot Water
Cooling
- None
Appliances
- Included: Dishwasher, Dryer, Microwave, Electric Range, Refrigerator, Washer
- Laundry: 2nd Floor Laundry
Features
- Ceiling Fan(s), Hearth, Primary BR w/ BA, Natural Light, Walk-In Closet(s)
- Flooring: Carpet, Hardwood, Tile
- Basement: Concrete,Concrete Floor,Full,Interior Stairs,Interior Entry
- Number of fireplaces: 2
- Fireplace features: 2 Fireplaces
Interior area
- Total structure area: 4,254
- Total interior livable area: 3,002 sqft
- Finished area above ground: 3,002
- Finished area below ground: 0
Property
Parking
- Total spaces: 2
- Parking features: Crushed Stone, Auto Open, Direct Entry, Heated Garage, Driveway, Off Site, Off Street, Attached
- Garage spaces: 2
- Has uncovered spaces: Yes
Features
- Levels: Two
- Stories: 2
- Patio & porch: Covered Porch
- Exterior features: Deck, Shed
Lot
- Size: 1 Acres
- Features: Landscaped, Neighborhood
Details
- Parcel number: 33325311094
- Zoning description: Residential
Construction
Type & style
- Home type: SingleFamily
- Architectural style: Colonial
- Property subtype: Single Family Residence
Materials
- Wood Frame, Wood Siding
- Foundation: Concrete
- Roof: Architectural Shingle
Condition
- New construction: No
- Year built: 2000
Utilities & green energy
- Electric: Circuit Breakers
- Sewer: 1000 Gallon, Private Sewer, Septic Tank
- Utilities for property: Cable, Gas On-Site
Community & HOA
Community
- Security: Carbon Monoxide Detector(s), Smoke Detector(s)
Location
- Region: Jericho
Financial & listing details
- Price per square foot: $273/sqft
- Tax assessed value: $428,700
- Annual tax amount: $9,989
- Date on market: 5/6/2026
Price history
| Date | Event | Price |
|---|---|---|
| 8/5/2026 | Sold | $820,000-3.4%$273/sqft |
Source:  PrimeMLS #5087301 Report a problem PrimeMLS #5087301 Report a problem | ||
| 5/16/2026 | Listed for sale | $849,000$283/sqft |
Source: PrimeMLS #5087301 Report a problem | ||
Public tax history
| Year | Property taxes | Tax assessment |
|---|---|---|
| 2025 | $9,989 | $428,700 |
| 2024 | -- | $428,700 |
| 2023 | -- | $428,700 |
| 2022 | -- | $428,700 |
| 2021 | -- | $428,700 |
| 2020 | -- | $428,700 |
| 2019 | -- | $428,700 |
| 2018 | -- | $428,700 |
| 2017 | $8,145 | $428,700 |
| 2016 | -- | $428,700 +10569.5% |
| 2015 | -- | $4,018 |
Find assessor info on the county website
Neighborhood: 05465
Nearby homes
- $660,1004 bd3 ba2.5k sqft16 Meadow Dr, Jericho, VT 05465Off Market
- $565,8004 bd2 ba2.1k sqft4 Meadow Dr, Jericho, VT 05465Off Market
- $710,0004 bd3 ba3.1k sqft13 Meadow Dr, Jericho, VT 05465Sold
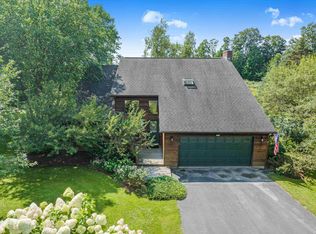
- $528,1003 bd2 ba1.6k sqft5 Meadow Dr, Jericho, VT 05465Off Market
- $766,4004 bd2 ba2.8k sqft9 Meadow Dr, Jericho, VT 05465Off Market
- $768,9004 bd3 ba2.7k sqft20 Meadow Dr, Jericho, VT 05465Off Market
- $720,5003 bd2 ba2.7k sqft17 Meadow Dr, Jericho, VT 05465Off Market
- $867,6003 bd2 ba2.2k sqft15 Meadow Dr, Jericho, VT 05465Off Market
Nearby schools
GreatSchools rating
- 8/10Browns River Middle Usd #17Grades: 5-8Distance: 1.2 mi
- 10/10Mt. Mansfield Usd #17Grades: 9-12Distance: 2.1 mi
Schools provided by the listing agent
- Elementary: Jericho Elementary School
- Middle: Browns River Middle USD #17
- High: Mt. Mansfield USD #17
- District: Mount Mansfield USD 17
Source: PrimeMLS. This data may not be complete. We recommend contacting the local school district to confirm school assignments for this home.
Sell for more on Zillow
Get a Zillow Showcase℠ listing at no additional cost and you could sell for .
$812,900
2% more
+$16,258
With Zillow Showcase(estimated)
$829,158
Sell for more on Zillow
Get a Zillow Showcase℠ listing at no additional cost and you could sell for .
$812,900
2% more
+$16,258
With Zillow Showcase(estimated)
$829,158
- Vermont
- Chittenden County
- Jericho
- 05465
- 10 Meadow Drive
