Skip main navigation
Closed
  • Listed by: Flex Realty
    Bought with: RE/MAX North Professionals
    $710,000

    13 Meadow Drive, Jericho, VT 05465

    4beds
    3,112sqft
    Single Family Residence
    Built in 1989
    1.1 Acres Lot
    $781,300 Zestimate®
    $228/sqft
    $4,541 Estimated rent

    Home value

    $781,300

    $742,000 - $820,000

    $4,541/mo

    Zestimate® history
    Loading
    Loading...

    Owner options

    List your home for rent

    $4,541/mo

    Rent Zestimate®

    Find your next renter with Zillow Rental Manager. Plus, with online applications, you can quickly screen prospective tenants – for free.

    Learn more

    $4,541/mo

    Rent Zestimate®

    Refinance and save

    $3,818/mo

    Est. payment

    Refinancing to a lower rate could help reduce your monthly payments and save thousands over the life of the loan.

    See today's rates

    $3,818/mo

    Est. payment

    Explore your selling options

    Work with a Zillow partner agent

    Leverage their expertise and Zillow's premium Showcase listings to get your home seen by more buyers.

    Get started

    List with your own agent

    Get your home in front of millions of buyers by listing it on Zillow.

    Learn how to do it

    Sell it yourself

    Take full control of how buyers see your home on Zillow by listing For Sale by Owner (FSBO).

    List your home

    What's special

    Stone fireplaceElegant quartz countertopsHot tubWalk-in closetEnsuite bathExpansive deckCustom shelving
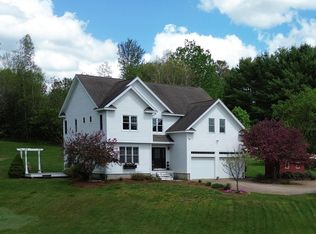
    Welcome to this stunning contemporary home situated on a 1.10-acre lot in a fantastic Jericho location! With 4 beds, 3 baths & a 2-car garage, this home has so much to offer. Upon entering you'll be greeted by vaulted ceilings that extend into the spacious living room. The kitchen is a chef's dream, featuring stainless steel appliances, elegant quartz countertops, custom cabinetry & a center island with a beautiful cherry top. Plus a built-in command center/desk area, along with hardwood flooring & crown molding that are featured throughout much of the first level. Adjacent to the kitchen is a cozy family room, complete with a stone fireplace & built-in shelving, providing a perfect spot for relaxation & gatherings. There is also a half-bath on the main level that offers tile flooring & a quartz vanity. For more formal occasions, a separate dining room overlooks the backyard. Heading upstairs, you'll find 4 bedrooms including an updated full bath & the master that offers a retreat of its own, with a walk-in closet with custom shelving & an ensuite bath that features a tiled shower, wrap-around vanity with a granite top & laundry. Step outside to discover the expansive deck and yard, equipped with a hot tub, multiple awnings, garden space, shed & a charming pergola. This contemporary gem offers modern amenities & style combined with the tranquility of a beautifully landscaped lot. Don't miss the opportunity to make this exceptional property your new home! Showings Begin 9/11.

    Zillow last checked:

    Listing updated:

    Listed by:

    Flex Realty Group,

    Flex Realty Dan@FlexRealtyVT.com

    Bought with:

    The Gardner Group

    RE/MAX North Professionals

    Source: PrimeMLS,MLS#: 4969232MLS Logo

    Facts & features

    Interior

    Bedrooms & bathrooms
    • Bedrooms: 4
    • Bathrooms: 3
    • Full bathrooms: 1
    • 3/4 bathrooms: 1
    • 1/2 bathrooms: 1
    Heating
    • Natural Gas, Baseboard, Hot Water
    Cooling
    • Mini Split
    Appliances
    • Included: Gas Cooktop, Dishwasher, Dryer, Microwave, Wall Oven, Refrigerator, Washer, Natural Gas Water Heater, Water Heater off Boiler
    • Laundry: Laundry Hook-ups, 2nd Floor Laundry
    Features
    • Cathedral Ceiling(s), Dining Area, Kitchen Island, Primary BR w/ BA, Vaulted Ceiling(s), Walk-In Closet(s)
    • Flooring: Carpet, Ceramic Tile, Hardwood
    • Windows: Skylight(s)
    • Basement: Partially Finished,Exterior Stairs,Storage Space,Interior Access,Interior Entry
    • Has fireplace: Yes
    • Fireplace features: Wood Burning
    Interior area
    • Total structure area: 4,024
    • Total interior livable area: 3,112 sqft
    • Finished area above ground: 2,512
    • Finished area below ground: 600

    Property

    Parking
    • Total spaces: 2
    • Parking features: Paved, Attached
    • Garage spaces: 2
    Features
    • Levels: Two
    • Stories: 2
    • Patio & porch: Patio
    • Exterior features: Deck, Garden, Natural Shade, Shed
    • Has spa: Yes
    • Spa features: Heated
    • Fencing: Invisible Pet Fence
    Lot
    • Size: 1.10 Acres
    • Features: Country Setting, Landscaped
    Details
    • Parcel number: 33325310139
    • Zoning description: Residential
    • Other equipment: Standby Generator

    Construction

    Type & style
    • Home type: SingleFamily
    • Architectural style: Contemporary
    • Property subtype: Single Family Residence
    Materials
    • Wood Frame, Cedar Exterior
    • Foundation: Concrete
    • Roof: Architectural Shingle
    Condition
    • New construction: No
    • Year built: 1989

    Utilities & green energy

    • Electric: 220 Plug, Circuit Breakers, Generator, Generator Ready
    • Sewer: 1000 Gallon, Holding Tank, Leach Field, Septic Tank

    Community & neighborhood

    Security
    • Security features: Security, Security System
    Location
    • Region: Jericho

    Other

    Other facts
    • Road surface type: Paved

    Price history

    DateEventPrice
    12/20/2023Sold$710,000-5.3%$228/sqft
    Source: PrimeMLS #4969232 Report a problem
    10/26/2023Contingent$749,900$241/sqft
    Source: PrimeMLS #4969232 Report a problem
    10/3/2023Price change$749,900-3.8%$241/sqft
    Source: PrimeMLS #4969232 Report a problem
    9/8/2023Listed for sale$779,900+116.6%$251/sqft
    Source: PrimeMLS #4969232 Report a problem
    10/7/2011Sold$360,000$116/sqft
    Source: Agent Provided Report a problem

    Public tax history

    YearProperty taxesTax assessment
    2024-- $395,400
    2023-- $395,400
    2022-- $395,400
    2021-- $395,400
    2020-- $395,400
    2019-- $395,400
    2018-- $395,400
    2017$7,513 $395,400
    2016-- $395,400 +10494.9%
    2015-- $3,732

    Find assessor info on the county website

    Neighborhood: 05465

    Nearby schools

    GreatSchools rating
    Schools provided by the listing agent
    • Elementary: Jericho Elementary School
    • Middle: Browns River Middle USD #17
    • High: Mt. Mansfield USD #17
    • District: Mount Mansfield USD 17

    Source: PrimeMLS. This data may not be complete. We recommend contacting the local school district to confirm school assignments for this home.

    Get pre-qualified for a loan
    At Zillow Home Loans, we can pre-qualify you in as little as 5 minutes with no impact to your credit score.

    An equal housing lender. NMLS #10287.

    Sell for more on Zillow
    Get a Zillow Showcase℠ listing at no additional cost and you could sell for .
    $781,300
    2% more
    +$15,626
    With Zillow Showcase(estimated)
    $796,926