In the elegant, gated enclave of Rabbit Run Creek, this sophisticated townhouse with extensive upgrades knows how to make a lasting impression! Wide-board flooring sets the tone with a relaxed, beachy vibe, while the open floor plan keeps everything feeling airy and effortless. This home is officially a three-bedroom, but thanks to a bonus room on the second floor, it lives more like a four-bedroom. A home office just off the entry keeps work-from-home days feeling productive, and the living room (which could also serve as a formal dining room) invites you to settle in and relax. The kitchen is a showstopper with a Wolf appliance package and a Sub-Zero fridge. Floating shelves, a farmhouse sink, and sleek, contrasting cabinetry prove that function and style can indeed be best friends. Around the corner, a butler’s pantry with a wine fridge is ready for whatever gathering you have in mind. The dining area and casual gathering room make entertaining effortless, with a gas fireplace adding just the right amount of cozy. Open the glass doors and step onto a private patio backing to woods. Whether it's morning coffee, an evening glass of wine, or just an excuse to breathe in some fresh air, this outdoor space is the perfect escape. Upstairs, a spacious laundry room makes life easier, while a bedroom with its own bath and a third bedroom with an adjacent hall bath ensure everyone has room to spread out. The bonus room can be anything you want it to be, from a den, to a home gym or even a guest room. Yet, it is the main suite that steals the show. A Juliet balcony welcomes soft breezes, while the walk-in closet is a dream with shoe shelving and plenty of drawers and open storage to keep everything effortlessly organized. The en suite bath is the cherry on top, with a rain shower, handheld and standard shower options, and spa-like finishes that make every morning feel a little more indulgent. An in-home elevator makes getting around easy, and the two-car garage keeps things practical without taking away from the home’s polished aesthetic. The unfinished basement is already plumbed for a full bathroom and can be finished for additional space. The small community of townhomes is designed with privacy in mind, featuring beautifully landscaped pocket parks and a quiet, refined atmosphere. Tucked into the heart of Bucks County, this townhouse is close to New Hope’s arts scene, fabulous restaurants, and scenic outdoor escapes, all while offering the security and serenity of a gated community with easy proximity to NYC, Philly, and Princeton. Come experience why the New York Times recently called New Hope “A Rival to the Hamptons!”
Sold for $1,922,129
$1,922,129
10 Meadowbrook Ct, New Hope, PA 18938
3beds
--sqft
Townhouse
Built in 2022
-- sqft lot
$1,981,500 Zestimate®
$--/sqft
$6,251 Estimated rent
Home value
$1,981,500
$1.84M - $2.14M
$6,251/mo
Zestimate® history
Owner options
List your home for rent
$6,251/mo
Rent Zestimate®
Find your next renter with Zillow Rental Manager. Plus, with online applications, you can quickly screen prospective tenants – for free.
$6,251/mo
Rent Zestimate®
Refinance and save
$10,618/mo
Est. payment
Refinancing to a lower rate could help reduce your monthly payments and save thousands over the life of the loan.
$10,618/mo
Est. payment
Explore your selling options
Work with a Zillow partner agent
Leverage their expertise and Zillow's premium Showcase listings to get your home seen by more buyers.
Get startedList with your own agent
Get your home in front of millions of buyers by listing it on Zillow.
Learn how to do itSell it yourself
Take full control of how buyers see your home on Zillow by listing For Sale by Owner (FSBO).
List your homeWhat's special
Gas fireplaceTwo-car garagePrivate patioSpa-like finishesIn-home elevatorUnfinished basementSub-zero fridge
Zillow last checked:
Listing updated:
Listed by:
Amy Schaefer 609-651-5332,
Callaway Henderson Sotheby's Int'l-Princeton
Bought with:
Paul Honorkiewicz, 1754309
RE/MAX Central - Blue Bell
Source: Bright MLS,MLS#: PABU2088300
Facts & features
Interior
Bedrooms & bathrooms
- Bedrooms: 3
- Bathrooms: 4
- Full bathrooms: 3
- 1/2 bathrooms: 1
- Main level bathrooms: 1
Rooms
- Room types: Living Room, Dining Room, Primary Bedroom, Bedroom 2, Bedroom 3, Kitchen, Family Room, Laundry, Office, Bathroom 2, Bathroom 3, Bonus Room, Primary Bathroom, Half Bath
Primary bedroom
- Features: Ceiling Fan(s), Attached Bathroom, Recessed Lighting, Walk-In Closet(s)
- Level: Upper
- Area: 391 Square Feet
- Dimensions: 17 x 23
Bedroom 2
- Features: Attached Bathroom
- Level: Upper
- Area: 180 Square Feet
- Dimensions: 15 x 12
Bedroom 3
- Features: Walk-In Closet(s)
- Level: Upper
- Area: 420 Square Feet
- Dimensions: 20 x 21
Primary bathroom
- Features: Bathroom - Walk-In Shower
- Level: Upper
- Area: 187 Square Feet
- Dimensions: 11 x 17
Bathroom 2
- Features: Bathroom - Stall Shower
- Level: Upper
- Area: 48 Square Feet
- Dimensions: 6 x 8
Bathroom 3
- Features: Bathroom - Tub Shower
- Level: Upper
- Area: 54 Square Feet
- Dimensions: 6 x 9
Bonus room
- Level: Upper
- Area: 169 Square Feet
- Dimensions: 13 x 13
Dining room
- Level: Main
- Area: 360 Square Feet
- Dimensions: 18 x 20
Family room
- Features: Fireplace - Gas
- Level: Main
- Area: 299 Square Feet
- Dimensions: 23 x 13
Half bath
- Level: Main
- Area: 24 Square Feet
- Dimensions: 3 x 8
Kitchen
- Features: Eat-in Kitchen, Kitchen - Gas Cooking
- Level: Main
- Area: 208 Square Feet
- Dimensions: 13 x 16
Laundry
- Level: Upper
- Area: 54 Square Feet
- Dimensions: 6 x 9
Living room
- Level: Main
- Area: 224 Square Feet
- Dimensions: 16 x 14
Office
- Level: Main
- Area: 182 Square Feet
- Dimensions: 14 x 13
Heating
- Forced Air, Central, Zoned, Propane
Cooling
- Central Air, Zoned, Electric
Appliances
- Included: Microwave, Dishwasher, Dryer, Exhaust Fan, Oven, Oven/Range - Gas, Six Burner Stove, Refrigerator, Stainless Steel Appliance(s), Washer, Water Heater, Electric Water Heater
- Laundry: Has Laundry, Upper Level, Laundry Room
Features
- Bathroom - Walk-In Shower, Bathroom - Tub Shower, Butlers Pantry, Ceiling Fan(s), Combination Kitchen/Dining, Combination Kitchen/Living, Crown Molding, Dining Area, Elevator, Family Room Off Kitchen, Open Floorplan, Kitchen - Gourmet, Kitchen Island, Primary Bath(s), Recessed Lighting, Walk-In Closet(s), 9'+ Ceilings
- Flooring: Hardwood, Ceramic Tile, Wood
- Basement: Full,Rough Bath Plumb,Unfinished
- Number of fireplaces: 1
- Fireplace features: Gas/Propane
Interior area
- Total structure area: 0
- Finished area above ground: 0
- Finished area below ground: 0
Property
Parking
- Total spaces: 2
- Parking features: Garage Faces Rear, Inside Entrance, Asphalt, Attached, Driveway
- Attached garage spaces: 2
- Has uncovered spaces: Yes
Accessibility
- Accessibility features: Accessible Elevator Installed
Features
- Levels: Three
- Stories: 3
- Patio & porch: Patio
- Exterior features: Rain Gutters, Sidewalks
- Pool features: None
Details
- Additional structures: Above Grade, Below Grade
- Parcel number: 27004002010
- Zoning: RB
- Special conditions: Standard
Construction
Type & style
- Home type: Townhouse
- Architectural style: Traditional
- Property subtype: Townhouse
Materials
- Frame, Brick Front, HardiPlank Type
- Foundation: Concrete Perimeter
Condition
- New construction: No
- Year built: 2022
Utilities & green energy
- Sewer: Public Sewer
- Water: Public
- Utilities for property: Propane - Community
Community & HOA
Community
- Security: Smoke Detector(s), Security Gate
- Subdivision: Rabbit Run Creek
HOA
- Has HOA: Yes
- Services included: Common Area Maintenance, Maintenance Grounds, Security, Snow Removal, Trash
- HOA fee: $650 monthly
- HOA name: RABBIT RUN CREEK COMMUNITY ASSOCIATION
Location
- Region: New Hope
- Municipality: NEW HOPE BORO
Financial & listing details
- Tax assessed value: $116,010
- Annual tax amount: $17,992
- Date on market: 3/11/2025
- Listing agreement: Exclusive Right To Sell
- Inclusions: Two Wall-mounted Tvs, Washer And Dryer. See Agent For Details.
- Exclusions: Wall-mounted Tvs And Soundbar In The Family Room, Living Room, And Primary Bedroom. Garage Fridge.
- Ownership: Fee Simple
Price history
| Date | Event | Price |
|---|---|---|
| 9/23/2025 | Sold | $1,922,129+2.5% |
Source: Public Record Report a problem | ||
| 4/30/2025 | Sold | $1,875,000 |
Source:  Bright MLS #PABU2088300 Report a problem Bright MLS #PABU2088300 Report a problem | ||
| 3/12/2025 | Pending sale | $1,875,000 |
Source: Bright MLS #PABU2088300 Report a problem | ||
| 3/11/2025 | Listed for sale | $1,875,000+29.3% |
Source: Bright MLS #PABU2088300 Report a problem | ||
| 11/15/2022 | Sold | $1,450,000 |
Source: Public Record Report a problem | ||
Public tax history
| Year | Property taxes | Tax assessment |
|---|---|---|
| 2026 | $19,018 +4.4% | $116,010 |
| 2025 | $18,225 | $116,010 |
| 2024 | $18,225 +5.8% | $116,010 |
| 2023 | $17,222 | $116,010 |
Find assessor info on the county website
Neighborhood: 18938
Nearby homes
- $2,195,8003 bd4 ba3.8k sqft11 Meadowbrook Ct, New Hope, PA 18938Off Market
- $1,981,8003 bd4 ba3.9k sqft9 Meadowbrook Ct, New Hope, PA 18938Off Market
- $2,075,0004 bd4 ba4.2k sqft20 Meadowbrook Ct, New Hope, PA 18938Sold
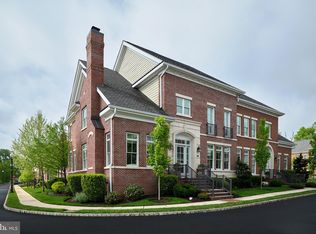
- $2,412,7003 bd4 ba3.8k sqft12 Meadowbrook Ct, New Hope, PA 18938Off Market
- $2,058,3003 bd3 ba3.8k sqft8 Meadowbrook Ct, New Hope, PA 18938Off Market
- $2,405,1004 bd4 ba3.9k sqft13 Meadowbrook Ct, New Hope, PA 18938Off Market
- $2,201,2003 bd4 ba4.1k sqft19 Meadowbrook Ct, New Hope, PA 18938Off Market
- $2,488,5003 bd4 ba3.9k sqft14 Meadowbrook Ct, New Hope, PA 18938Off Market
Nearby schools
GreatSchools rating
- 9/10New Hope-Solebury Upper El SchoolGrades: 3-5Distance: 0.4 mi
- 10/10New Hope-Solebury Middle SchoolGrades: 6-8Distance: 0.5 mi
- 9/10New Hope-Solebury High SchoolGrades: 9-12Distance: 0.5 mi
Schools provided by the listing agent
- Elementary: New Hope-solebury
- Middle: New Hope-solebury
- High: New Hope-solebury
- District: New Hope-solebury
Source: Bright MLS. This data may not be complete. We recommend contacting the local school district to confirm school assignments for this home.
Get a cash offer in 3 minutes
Find out how much your home could sell for in as little as 3 minutes with a no-obligation cash offer.
Estimated market value
$1,981,500
Get a cash offer in 3 minutes
Find out how much your home could sell for in as little as 3 minutes with a no-obligation cash offer.
Estimated market value
$1,981,500
- Pennsylvania
- Bucks County
- New Hope
- 18938
- 10 Meadowbrook Ct
