Skip main navigation
Sold for $2,200,000
  • $2,200,000

    13 Meadowbrook Ct, New Hope, PA 18938

    4beds
    4,937sqft
    Townhouse
    Built in 2020
    -- sqft lot
    $2,479,400 Zestimate®
    $446/sqft
    $6,442 Estimated rent

    Home value

    $2,479,400

    $2.26M - $2.73M

    $6,442/mo

    Zestimate® history
    Loading
    Loading...

    Owner options

    List your home for rent

    $6,442/mo

    Rent Zestimate®

    Find your next renter with Zillow Rental Manager. Plus, with online applications, you can quickly screen prospective tenants – for free.

    Learn more

    $6,442/mo

    Rent Zestimate®

    Refinance and save

    $14,413/mo

    Est. payment

    Refinancing to a lower rate could help reduce your monthly payments and save thousands over the life of the loan.

    See today's rates

    $14,413/mo

    Est. payment

    Explore your selling options

    Work with a Zillow partner agent

    Leverage their expertise and Zillow's premium Showcase listings to get your home seen by more buyers.

    Get started

    List with your own agent

    Get your home in front of millions of buyers by listing it on Zillow.

    Learn how to do it

    Sell it yourself

    Take full control of how buyers see your home on Zillow by listing For Sale by Owner (FSBO).

    List your home

    What's special

    Gas fireplaceHuge main suiteRabbit run creekSerene waterwaysWolf commercial outdoor grillCommercial grade hoodHigh-end finishes
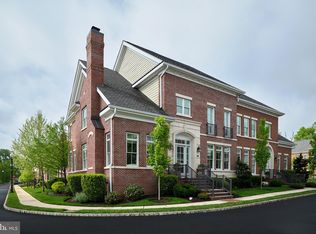
    Welcome to Rabbit Run Creek, an exclusive enclave located in the charming River Town of New Hope, Pennsylvania. As the only gated community in New Hope, Rabbit Run Creek offers a unique living experience of privacy and security. This idyllic community is nestled in a picturesque setting surrounded by lush greenery and serene waterways. The homes at Rabbit Run Creek are designed to provide the ultimate in luxury and comfort, featuring spacious living areas, high-end finishes, and top-of-the-line appliances. With upgrades too abundant to list and PREMIUM location, this unit is unparalleled. With an open concept floor plan, this home will not disappoint. The kitchen with huge island, Wolf 5 burner commercial range with Full Size Oven, Wolf Wall Oven and Wolf Built-in Microwave, Subzero side-by-side, Commercial grade hood, Bosch dishwasher, counter tops and island in a stunning honed marble. The wine bar and coffee station has a SubZero wine fridge with two sub zero refrigerator drawers, a Subzero ice maker, and tons of cabinetry. The great room has a gas fireplace with custom poured cement mantle. The separate living room with coffered ceiling sits just off the formal entrance along with the home office. Upstairs is the huge Main Suite with incredible ensuite bathroom, large soaking tub, incredibly large walk-in shower. And, the main suite walk-in closet with island perfectly finishes this suite. There are 2 other en-suites, potential for a 3rd bedroom on the Upper Level, and laundry!! The lower level is finished with a guest bedroom and full bath, and there is plenty of room for storage!! The rear patio was also an upgrade as it is much larger than most of the other units with stone privacy wall and wolf commercial outdoor grill!! Located just minutes from the vibrant town center of New Hope, Rabbit Run Creek provides easy access to a wide range of restaurants, shops, and entertainment venues. With its unparalleled combination of luxury, security, and natural beauty, Rabbit Run Creek is truly a one-of-a-kind community.

    Zillow last checked:

    Listing updated:

    Listed by:

    Caryn Black 267-614-6484,

    Co-Listing Agent: Brooke Mary Black 267-893-0625

    Bought with:

    Caryn Black, RS283866

    Source: Bright MLS,MLS#: PABU2047066MLS Logo

    Facts & features

    Interior

    Bedrooms & bathrooms
    • Bedrooms: 4
    • Bathrooms: 5
    • Full bathrooms: 4
    • 1/2 bathrooms: 1
    • Main level bathrooms: 1
    Basement
    • Area: 1000
    Heating
    • Forced Air, Natural Gas
    Cooling
    • Central Air, Natural Gas
    Appliances
    • Included: Microwave, Dishwasher, Disposal, Dryer, Dual Flush Toilets, Energy Efficient Appliances, Range Hood, Refrigerator, Cooktop, Double Oven, Oven, Washer, Water Heater, Electric Water Heater
    • Laundry: Upper Level
    Features
    • Built-in Features, Butlers Pantry, Ceiling Fan(s), Chair Railings, Combination Dining/Living, Combination Kitchen/Living, Combination Kitchen/Dining, Crown Molding, Efficiency, Elevator, Exposed Beams, Family Room Off Kitchen, Open Floorplan, Kitchen - Country, Kitchen - Gourmet, Kitchen Island
    • Basement: Partial,Full,Interior Entry,Partially Finished,Concrete,Sump Pump,Water Proofing System,Windows
    • Number of fireplaces: 1
    Interior area
    • Total structure area: 4,937
    • Total interior livable area: 4,937 sqft
    • Finished area above ground: 3,937
    • Finished area below ground: 1,000

    Property

    Parking
    • Total spaces: 2
    • Parking features: Garage Faces Rear, Covered, Built In, Garage Door Opener, Inside Entrance, Attached, Driveway
    • Attached garage spaces: 2
    • Has uncovered spaces: Yes
    Accessibility
    • Accessibility features: None
    Features
    • Levels: Three
    • Stories: 3
    • Exterior features: Barbecue, Lighting
    • Pool features: None
    Lot
    • Features: Corner Lot/Unit
    Details
    • Additional structures: Above Grade, Below Grade
    • Parcel number: 27004002013
    • Zoning: RB
    • Special conditions: Standard

    Construction

    Type & style
    • Home type: Townhouse
    • Architectural style: Carriage House,Colonial,Transitional
    • Property subtype: Townhouse
    Materials
    • Frame
    • Foundation: Concrete Perimeter
    Condition
    • Excellent
    • New construction: No
    • Year built: 2020
    Details
    • Builder name: Barley

    Utilities & green energy

    • Sewer: Public Sewer
    • Water: Public

    Community & neighborhood

    Security
    • Security features: Carbon Monoxide Detector(s), Electric Alarm, Fire Alarm, Main Entrance Lock, Monitored, Security Gate, Security System, Smoke Detector(s)
    Location
    • Region: New Hope
    • Subdivision: Rabbit Run Creek
    • Municipality: NEW HOPE BORO

    HOA & financial

    HOA
    • Has HOA: Yes
    • HOA fee: $650 monthly
    • Amenities included: Common Grounds, Fencing, Gated
    • Association name: RABBIT RUN

    Other

    Other facts
    • Listing agreement: Exclusive Right To Sell
    • Ownership: Fee Simple

    Price history

    DateEventPrice
    7/27/2023Sold$2,200,000-10.2%$446/sqft
    Source: Bright MLS #PABU2047066 Report a problem
    6/12/2023Pending sale$2,450,000$496/sqft
    Source: Bright MLS #PABU2047066 Report a problem
    5/8/2023Contingent$2,450,000$496/sqft
    Source: Bright MLS #PABU2047066 Report a problem
    5/4/2023Listed for sale$2,450,000+69%$496/sqft
    Source: Bright MLS #PABU2047066 Report a problem
    8/14/2020Sold$1,450,000$294/sqft
    Source: Public Record Report a problem

    Public tax history

    YearProperty taxesTax assessment
    2025$18,716 $119,140
    2024$18,716 +5.8%$119,140
    2023$17,687 +0.7%$119,140
    2022$17,558 +2.2%$119,140
    2021$17,183 $119,140

    Find assessor info on the county website

    Neighborhood: 18938

    Nearby schools

    GreatSchools rating
    Schools provided by the listing agent
    • Elementary: New Hope-solebury
    • Middle: New Hope-solebury
    • High: New Hope-solebury
    • District: New Hope-solebury

    Source: Bright MLS. This data may not be complete. We recommend contacting the local school district to confirm school assignments for this home.

    Get a cash offer in 3 minutes
    Find out how much your home could sell for in as little as 3 minutes with a no-obligation cash offer.
    Estimated market value
    $2,479,400
    Get a cash offer in 3 minutes
    Find out how much your home could sell for in as little as 3 minutes with a no-obligation cash offer.
    Estimated market value
    $2,479,400