Skip main navigation
Off market
  • Price Unknown

    10 Meadowglen Pl #Lph-01, Toronto, ON M1G 0A8

    3beds
    2baths
    Condominium
    Built in ----
    -- sqft lot
    $-- Zestimate®
    C$--/sqft
    C$2,698 Estimated rent

    Home value

    Not available

    Estimated sales range

    Not available

    Not available

    Loading
    Loading...

    Owner options

    List your home for rent

    C$2,698/mo

    Rent Zestimate®

    Find your next renter with Zillow Rental Manager. Plus, with online applications, you can quickly screen prospective tenants – for free.

    Learn more

    C$2,698/mo

    Rent Zestimate®

    Refinance and save

    Refinancing to a lower rate could help reduce your monthly payments and save thousands over the life of the loan.

    See today's rates

    Explore your selling options

    Work with a Zillow partner agent

    Leverage their expertise and Zillow's premium Showcase listings to get your home seen by more buyers.

    Get started

    List with your own agent

    Get your home in front of millions of buyers by listing it on Zillow.

    Learn how to do it

    Sell it yourself

    Take full control of how buyers see your home on Zillow by listing For Sale by Owner (FSBO).

    List your home

    What's special

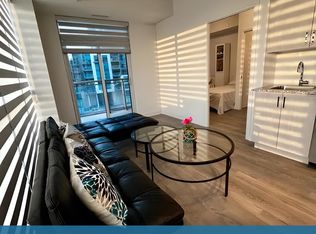
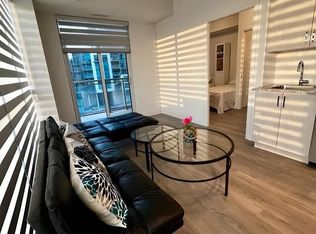
    Corner penthouse suiteOpen concept floor planWalk-in closetLarge bright windowsHigh ceilingsLarge terraceAwesome view

    Don't Miss This Opportunity To Purchase The Best Priced Unit For The Size & Features It Has To Offer In This Luxurious Newer Building In A Wonderfully Master Planned Community In A Super Convenient Neighborhood. Welcome To The Lower Penthouse 1301 At 10 Meadowglen Place Being The Newest Of The 3 Towers At Me 3 Tricycle Condo A Terrific Open Concept Floor Plan In This Corner Penthouse Suite With 9Ft Ceilings. 801 Sf + A Terrace Of 133 Sf As Well As A Balcony Of 70 Sf For A Total Of 1004 Sf With Preferred South/West Views. Spacious Two Bedroom + Den Which Could Easily Serve As Third Bedroom With Two Full Bathrooms & A Walk-In Closet In The Primary Bedroom. Large Bright Windows For Natural Sunlight With High Ceilings. Located Close To All Amenities Including Scarborough Town Centre, U of T, Centennial College, Centenary Hospital, Woburn Collegiate, Public Schools, Parks, Centennial Community Centre, The 401 & All Major Transit. Excellent & Well Thought Out Building With 5 Star Amenities That Include Gym, Pool, Concierge, Yoga, Party Room, Business Lounge, and 24 Hour Security. Corner Unit Penthouse Suite With Large Terrace & A Balcony With An Awesome View Overlooking The Beautifully Designed Park Area For The Building Residents To Enjoy. Rare To Find A Gas Line For A BBQ On The Balcony. Parking & Locker Included. Compare This One To Other Units & You'll Be Convinced That This Is Great Value For Your Clients.

    This property is off market, which means it's not currently listed for sale or rent on Zillow. This may be different from what's available on other websites or public sources.

    Zillow last checked:

    Source: Century 21 Canada,MLS®#: E12199600MLS Logo

    Facts & features

    Interior

    Bedrooms & bathrooms
    • Bedrooms: 3
    • Bathrooms: 2
    Heating
    • Has Heating (Unspecified Type)
    Cooling
    • Has cooling: Yes

    Property

    Parking
    • Parking features: UNDERGROUND

    Construction

    Type & style
    • Home type: Condo
    • Property subtype: Condominium

    Community & HOA

    Community
    • Subdivision: Woburn
    Location
    • Region: Toronto

    Financial & listing details

    • Date on market: 8/12/2025
    • Lease term: Contact For Details

    Price history

    Price history is unavailable.

    Public tax history

    Tax history is unavailable.

    Neighborhood: Woburn

    Nearby schools

    GreatSchools rating

    No schools nearby

    We couldn't find any schools near this home.