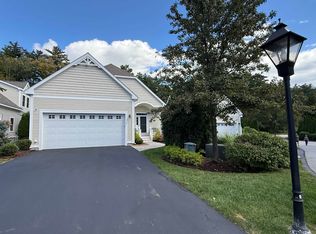
IDYLLIC in EVERY WAY: Make your move without a compromise and enjoy EASY living here. EXCEPTIONAL LOCATION and 55+ community, this former model home is moments from Whole Foods and the South River Road hub of amenities and super close-by highway access to Boston, the lakes regions and the mountains. EXPANSIVE LIGHT & BRIGHT throughout, a FIRST FLOOR luxury PRIMARY SUITE plus a fabulous upgraded kitchen and a GINORMOUS WALKOUT FINISHED BASEMENT/GAME ROOM. This unique DETACHED HOME features a welcoming covered entry and a private backyard walkway from Metea, a dramatic 2 story family room which seamlessly connects to the dining area and breakfast bar kitchen, which leads to the 2 car garage/laundry room. The kitchen was updated with granite, upgraded cabinetry and new appliances. The SPACIOUS primary suite includes a walk-in closet with a closet system, the bathroom has both a shower and jetted tub. The second floor offers two bedrooms, a full bath with a granite vanity and a LOFT office. The walkout lower level is a great GAME NIGHT area and leads to the double slider PATIO area for cookouts. Many updates include 240V EV hookup, custom blinds/valences, lighting, natural gas 5 burner range/oven, kitchen appliances, heating/cooling systems, hot water tank, central air, gutters, Nest thermostats, maintenance free rails/porch, and generator hook-up. PUBLIC WATER & SEWER and NATURAL GAS services. LUXURY low-maintenance living. VISit today. Open House 6/16 12-2.
Closed
Zillow last checked:
Listing updated:
Bought with:
Heather K McCall
Century 21 North East
Source: PrimeMLS,MLS#: 5000657
Price history
| Date | Event | Price |
|---|---|---|
| 8/29/2024 | Sold | $800,000-1.2%$200/sqft |
Source:  PrimeMLS #5000657 Report a problem PrimeMLS #5000657 Report a problem | ||
| 6/14/2024 | Listed for sale | $810,000+102.5%$202/sqft |
Source: PrimeMLS #5000657 Report a problem | ||
| 5/2/2018 | Sold | $400,000-24.1%$100/sqft |
Source: Public Record Report a problem | ||
| 12/28/2017 | Sold | $527,225-2.2%$132/sqft |
Source: PrimeMLS #4656861 Report a problem | ||
| 11/26/2017 | Pending sale | $539,000$135/sqft |
Source: Metropolitan #4656861 Report a problem | ||
| 11/19/2017 | Price change | $539,000-2%$135/sqft |
Source: Metropolitan #4656861 Report a problem | ||
| 10/10/2017 | Price change | $550,000-2.7%$137/sqft |
Source: Metropolitan #4656861 Report a problem | ||
| 9/1/2017 | Listed for sale | $565,000+25.8%$141/sqft |
Source: Keller Williams Realty-Metropolitan #4656861 Report a problem | ||
| 2/26/2014 | Sold | $449,200$112/sqft |
Source: Public Record Report a problem | ||
Get a cash offer in 3 minutes
Find out how much your home could sell for in as little as 3 minutes with a no-obligation cash offer.
Estimated market value
$852,100
